



BEDS4
BATHS4 full 2 partial
SQUARE FEET3,834
MLS#21331905
STATUSActive
PROPERTY TYPEResidential - Single Family
SUBDIVISIONGlen Hills
SCHOOLDallas ISD
Property Description
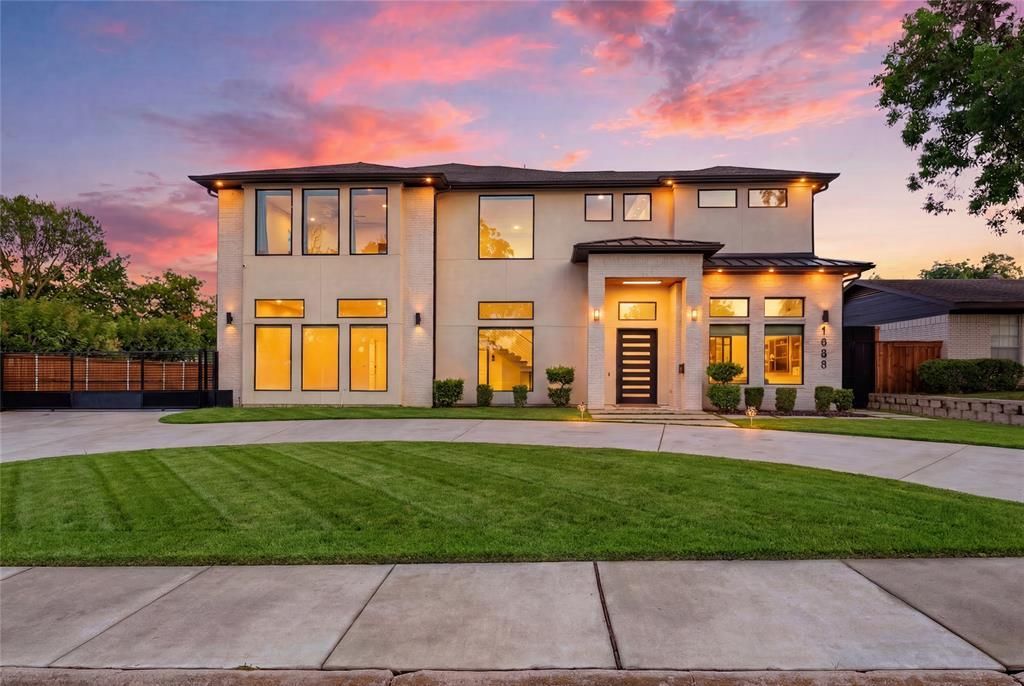
Luxury Living Redefined in the Heart of Oak CliffThis stunning contemporary home in Glen Hills offers nearly 3,900 square feet of thoughtfully designed living space with 4 bedrooms, 4 full baths, 2 half baths, and a private home office for this 2022 build.The open-concept floor plan features soaring ceilings, warm wood accents, luxury vinyl plank flooring, and a chef-inspired kitchen with granite countertops, custom cabinetry, an oversized island, double ovens, a custom pantry, and a dry bar with a built-in wine cooler.The spacious primary suite provides a spa-like retreat, while the generously sized secondary bedrooms offer comfort & privacy for family or guests.Step outside to your own resort-style backyard featuring a heated pool and spa with waterfall, outdoor kitchen, fire pit, and a beautiful covered cedar gazebo.located on just minutes from Downtown Dallas, Bishop Arts, shopping, dining, and major highways.This exceptional home combines modern luxury and thoughtful design.
Property Features
Property Type: Residential - Single Family
Cooling: Ceiling Fan(s), Central Air, Electric, Multi Units, Zo
Fireplaces: 2
Garage: 2 car attached
Heating: Natural Gas, Zoned
Home Style: Contemporary/Modern
Lot Size: 0.21 Acres
Roof Type: Asphalt, Shingle
Year Built: 2022
Amenities
Built-in Wine Cooler
Chandelier
Double Vanity
Eat-in Kitchen
Granite Counters
High Speed Internet Available
Kitchen Island
Natural Woodwork
Open Floorplan
Pantry
Sound System Wiring
Vaulted Ceiling(s)
Walk-In Closet(s)
Rain Gutters
Feature Descriptions
Appliances: Built-in Gas Range, Built-in Refrigerator, Commercial Grade Range, Commercial Grade Vent, Dishwasher, Disposal, Electric Oven, Gas Oven, Gas Range, Microwave, Double Oven
Exterior: Brick, Cedar, Frame, Stucco, Wood
Fireplace: Electric
Flooring: Hardwood, Tile
Laundry: Electric Dryer Hookup, Gas Dryer Hookup, Utility Room, On Site
Lot: Sprinkler System
Lot Dimensions: 90x100
Other Equipment: Irrigation Equipment
Parcel#: 00000651394000000
Parking: Driveway, Electric Gate, Garage Door Opener, Gated, Private
Parking Notes: Driveway, Electric Gate, Garage Door Opener, Gated, Pr
Patio/Porch: Covered, Patio
Pool: Fenced, Gunite, Heated, In Ground, Outdoor Pool, Pool/Spa Combo, Private, Pump, Waterfall
Swimming Pool: Yes
Utilities: City Water, Electricity Available, Individual Gas Meter, Natural Gas Available, Sewer Available, Sidewalk
Window: Electric Shades, Window Coverings
Local Schools
Elementary School: Turneradel
School District: Dallas ISD
Listed By / Shown By
Listed By
Agency Name: My Castle Realty
Agency Contact: 713-683-0054
Agent Name: Michael Greiner

Shown By
Agent Name: Russell Cox
Agent Phone: Cell: (254) 717-6447
Agency Title: Kelly, Realtors

Estimate Your Payment
Estimated Payment
$ 1,983.58 per month $1,753.75 Principal & Interest $0.00 Property Tax (data not provided by mls) $229.83 Homeowner's InsuranceChange Payment Information




 The data relating to real estate for sale on this web site comes in part from the IDX of the Multiple Listing Service of NTREIS. The data on this site may not be reproduced or redistributed and is only for those individuals viewing this web site. Real estate listings held by brokerage firms other than the brokers/agents with their own information using this site are marked with the NTREIS thumbnail logo and detailed information about them includes the name of the listing broker(s).
Privacy Policy / DMCA Notice / ADA Accessibility


This site is hosted, designed and copyright
© 1994 - 2026 by
Delta Media Group, Inc. -- Patent Pending --
Agent License Information: 0507004
1608 Matagorda Drive | MLS# 21331905
This single family home located at 1608 Matagorda Drive, Dallas, TX 75232 is currently listed for sale with an asking price of $788,000. This property was built in 2022 and has 4 bedrooms and 4 full and 2 partial baths with 3834 sq. ft. Matagorda Drive is located in the Glen Hills subdivision within the Dallas ISD school district. Search Glen Hills real estate on www.254properties.com today.