


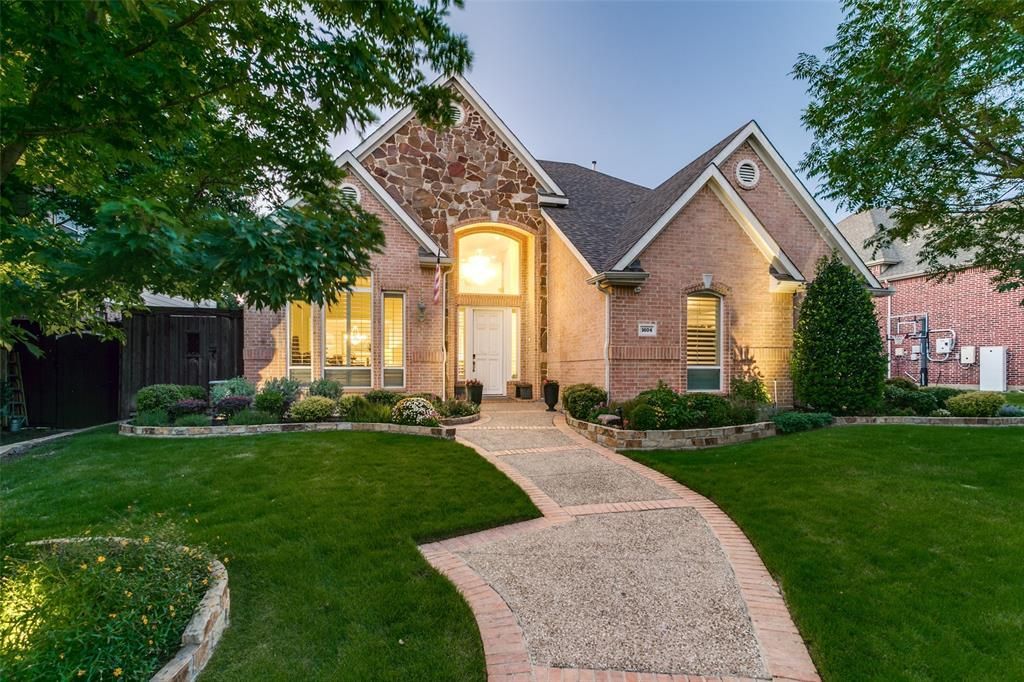

BEDS5
BATHS4 full
SQUARE FEET4,105
MLS#21305641
STATUSActive Contingent
PROPERTY TYPEResidential - Single Family
SUBDIVISIONCoyote Ridge Ph I
SCHOOLLewisville ISD
Property Description
Welcome to this exceptional Carrollton home, where thoughtful design, luxury upgrades, and effortless indoor-outdoor living come together in one unforgettable property. Golf lovers—just around the corner from Indian Creek Golf Course, enjoy championship-caliber fairways, practice facilities, and easy tee times for frequent play. At the heart of the home, the chef’s kitchen is designed to impress with premium finishes, abundant prep space, and a seamless flow into the main living and dining areas—perfect for both everyday living and entertaining.The smart floor-plan offers the ideal balance of open-concept gathering spaces and private retreats, creating flexibility for families, guests, work-from-home needs, and multi-generational living.Step outside to your own private backyard oasis. The stunning deep sea salt pool invites you to relax and unwind, while the fully equipped outdoor kitchen transforms every gathering into an experience. Whether you're hosting summer cookouts, watching the big game, or enjoying quiet evenings under the stars, this outdoor living space was designed to be enjoyed year-round. Outdoor space includes a private additional parking space for your boat, golf cart, or other outdoor toys.Additional highlights include a whole-house generator that provides critical backup during Texas power outages—keeping HVAC, pool systems, and essential appliances running reliably—built-in speakers that elevate everyday living and entertaining, and guest rooms upstairs with en-suite.Ideally located in the heart of Carrollton, 1604 McGreg Lane offers easy access to shopping, dining, parks, major employers, and top commuter routes—all while providing the privacy and amenities of a true luxury retreat.Sophisticated, functional, and built for the way you live today—this is the home you've been waiting for.
Property Features
Property Type: Residential - Single Family
Cooling: Attic Fan, Ceiling Fan(s), Central Air, Electric
Fireplaces: 1
Garage: 3 car attached
Heating: Central, Natural Gas
Home Style: Traditional
Lot Size: 0.29 Acres
Roof Type: Composition
Year Built: 2000
Amenities
Built-in Features
Cable TV Available
Chandelier
Decorative Lighting
Double Vanity
Eat-in Kitchen
Granite Counters
High Speed Internet Available
Kitchen Island
Open Floorplan
Pantry
Vaulted Ceiling(s)
Walk-In Closet(s)
Built-in Barbecue
Covered Patio/Porch
Gas Grill
Outdoor Kitchen
Outdoor Living Center
Private Yard
RV/Boat Parking
Feature Descriptions
Appliances: Built-in Gas Range, Dishwasher, Disposal, Gas Water Heater, Microwave, Double Oven, Refrigerator
Community Features: Curbs, Jogging Path/Bike Path, Park, Pickle Ball Court, Playground, Pool, Sidewalks, Tennis Court(s)
Days on Site: 78
Exterior: Brick
Fencing: Back Yard, Privacy, Wood
Fireplace: Gas, Gas Logs, Living Room
Flooring: Carpet, Ceramic Tile, Hardwood
HOA Fee: 165/ Semi-Annual
Laundry: Electric Dryer Hookup, Utility Room
Parcel#: R210226
Parking: Additional Parking, Boat, Driveway, Electric Gate, Garage Door Opener
Parking Notes: Additional Parking, Boat, Driveway, Electric Gate, Gar
Patio/Porch: Patio
Pool: Fenced, Heated, In Ground, Outdoor Pool, Private, Salt Water, Separate Spa/Hot Tub
Swimming Pool: Yes
Utilities: Cable Available, City Sewer, City Water, Curbs, Electricity Connected, Individual Gas Meter, Individual Water Meter
Window: Bay Window(s), Shutters, Window Coverings
Local Schools
Elementary School: Coyote Ridge
School District: Lewisville ISD
Listed By / Shown By
Listed By
Agency Name: Liberty Realty Advisors LLC
Agency Contact: 972-422-9155
Agent Name: J.J. Chapa

Shown By
Agent Name: Russell Cox
Agent Phone: Cell: (254) 717-6447
Agency Title: Kelly, Realtors

Estimate Your Payment
Estimated Payment
$ 2,064.13 per month $1,824.96 Principal & Interest $0.00 Property Tax (data not provided by mls) $239.17 Homeowner's InsuranceChange Payment Information




 The data relating to real estate for sale on this web site comes in part from the IDX of the Multiple Listing Service of NTREIS. The data on this site may not be reproduced or redistributed and is only for those individuals viewing this web site. Real estate listings held by brokerage firms other than the brokers/agents with their own information using this site are marked with the NTREIS thumbnail logo and detailed information about them includes the name of the listing broker(s).
Privacy Policy / DMCA Notice / ADA Accessibility


This site is hosted, designed and copyright
© 1994 - 2026 by
Delta Media Group, Inc. -- Patent Pending --
Agent License Information: 0507004
1604 Mcgreg Lane | MLS# 21305641
This single family home located at 1604 Mcgreg Lane, Carrollton, TX 75010 is currently listed for sale with an asking price of $820,000. This property was built in 2000 and has 5 bedrooms and 4 full baths with 4105 sq. ft. Mcgreg Lane is located in the Coyote Ridge Ph I subdivision within the Lewisville ISD school district. Search Coyote Ridge Ph I real estate on www.254properties.com today.