



BEDS5
BATHS3 full 1 partial
SQUARE FEET3,484
MLS#21354074
STATUSPending
PROPERTY TYPEResidential - Single Family
SUBDIVISIONWalnut Creek Valley Add
SCHOOLMansfield ISD
Property Description
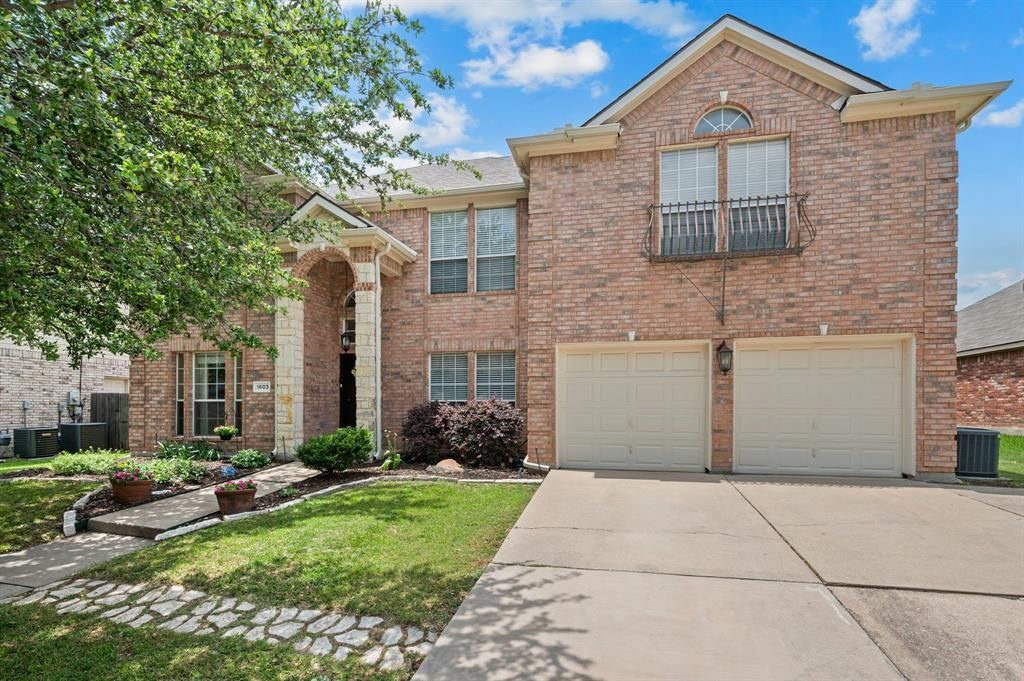
Unbeatable Value— Motivated seller means real equity for you from day one. Summer isn't over yet—imagine spending the rest of it poolside in your own backyard oasis.This stunning two-story residence delivers 5 beds, 3.5 bath, 2 car car garage, in the highly sought-after Mansfield ISD, just steps from the golf course & country club. Step inside to soaring ceilings & a warm, inviting fireplace in the living room, which flows effortlessly into a chef-worthy kitchen boasting granite countertops, double ovens, a generous island, sunny breakfast nook, & abundant cabinetry.Near the entry, a spacious home office sits alongside elegant formal living & dining spaces—ideal for both productivity and entertaining. Rich hardwood floors & dramatic vaulted ceilings lend timeless character to the family room & primary suite. Speaking of the primary suite: it's a genuine escape, featuring dual vanities, a relaxing soaking tub, a separate walk-in shower, and expansive closet built for serious wardrobes.Upstairs, four more bedrooms & an oversized gameroom provide endless flexibility for family life or hosting guests.But the true star of this home? The backyard. Dive into your sparkling in-ground pool—your personal escape from the Texas heat & the ultimate setting for weekend celebrations. A custom pergola provides shade over the extended concrete patio, offering plenty of space for lounge seating, al fresco dining, & grilling. Privacy fencing wraps it all in seclusion, whether you're hosting a splashy pool party, unwinding with a book in the shade, or watching the stars on a peaceful evening.Additional perks include a full laundry room, ceiling fans throughout, and a well-established, welcoming neighborhood. With parks, top-tier schools, shopping,& dining just minutes away, this home checks every box.This meticulously maintained property—with a backyard designed for lasting memories—won't stay on the market long. Schedule your showing today!
Property Features
Property Type: Residential - Single Family
Cooling: Ceiling Fan(s), Central Air, Electric
Fireplaces: 1
Garage: 2 car attached
Heating: Central, Fireplace(s), Natural Gas
Home Style: Traditional
Lot Size: 0.19 Acres
Roof Type: Composition
Year Built: 1998
Amenities
Cable TV Available
Decorative Lighting
Eat-in Kitchen
Granite Counters
High Speed Internet Available
Kitchen Island
Open Floorplan
Pantry
Vaulted Ceiling(s)
Walk-In Closet(s)
Rain Gutters
Feature Descriptions
Appliances: Dishwasher, Disposal, Electric Oven, Gas Cooktop, Gas Water Heater, Microwave, Plumbed For Gas in Kitchen, Trash Compactor
Days on Site: 26
Exclusions: Decorative tiled mirror - upstairs
Exterior: Brick
Fencing: Wood
Fireplace: Gas Starter, Stone
Flooring: Carpet, Ceramic Tile, Wood
Lot: Few Trees, Interior Lot, Landscaped, Subdivision
Parcel#: 07205155
Parking: Concrete, Driveway
Parking Notes: Concrete, Driveway
Pool: Gunite, In Ground, Sport
Swimming Pool: Yes
Utilities: Cable Available, City Sewer, City Water, Concrete, Curbs, Electricity Available, Electricity Connected
Local Schools
Elementary School: Boren
School District: Mansfield ISD
Listed By / Shown By
Listed By
Agency Name: C21 Fine Homes Judge Fite
Agency Contact: 817-605-3355
Agent Name: Roslyn Gauntt

Shown By
Agent Name: Russell Cox
Agent Phone: Cell: (254) 717-6447
Agency Title: Kelly, Realtors

Estimate Your Payment
Estimated Payment
$ 1,170.26 per month $1,034.67 Principal & Interest $0.00 Property Tax (data not provided by mls) $135.60 Homeowner's InsuranceChange Payment Information




 The data relating to real estate for sale on this web site comes in part from the IDX of the Multiple Listing Service of NTREIS. The data on this site may not be reproduced or redistributed and is only for those individuals viewing this web site. Real estate listings held by brokerage firms other than the brokers/agents with their own information using this site are marked with the NTREIS thumbnail logo and detailed information about them includes the name of the listing broker(s).
Privacy Policy / DMCA Notice / ADA Accessibility


This site is hosted, designed and copyright
© 1994 - 2026 by
Delta Media Group, Inc. -- Patent Pending --
Agent License Information: 0507004
1603 Fairfax Drive | MLS# 21354074
This single family home located at 1603 Fairfax Drive, Mansfield, TX 76063 is currently listed for sale with an asking price of $464,900. This property was built in 1998 and has 5 bedrooms and 3 full and 1 partial baths with 3484 sq. ft. Fairfax Drive is located in the Walnut Creek Valley Add subdivision within the Mansfield ISD school district. Search Walnut Creek Valley Add real estate on www.254properties.com today.