



BEDS4
BATHS3 full
SQUARE FEET2,298
MLS#21285283
STATUSActive
PROPERTY TYPEResidential - Single Family
SUBDIVISIONRandol Mill Valley Estates
SCHOOLFort Worth ISD
Property Description
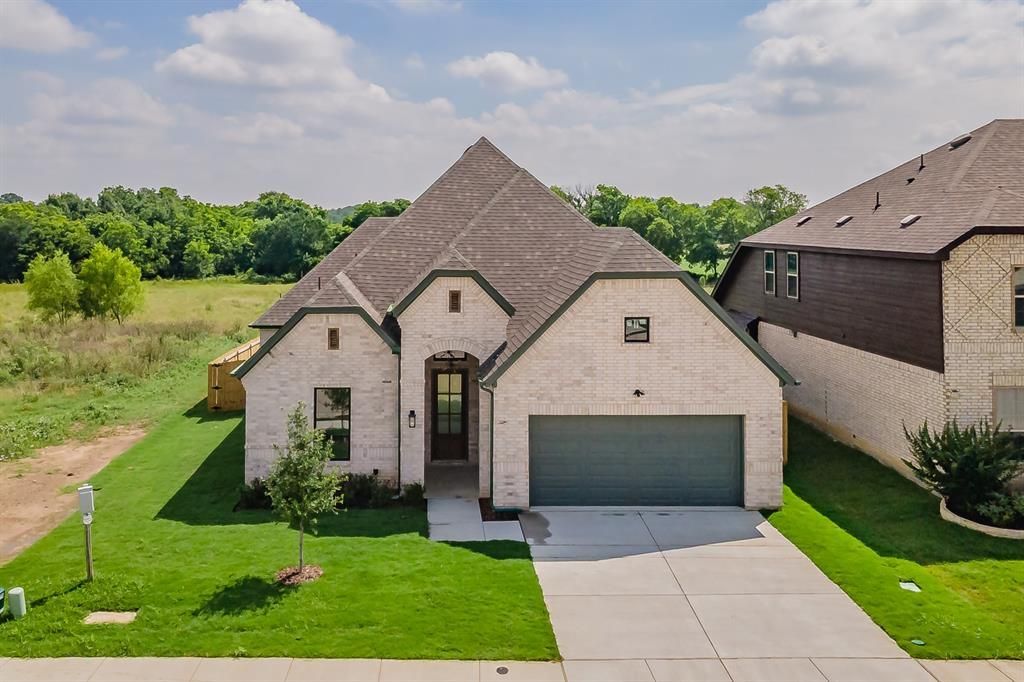
Welcome to this stunning brand-new brick home perfectly situated on a spacious quarter-acre lot backing to peaceful green space, offering the ideal combination of privacy, luxury, and convenience just 15 minutes from downtown FW. Boasting 4 bedrooms, 3 full baths, & 2,298 square feet of thoughtfully designed living space, this home features a bright and open floor plan with soaring ceilings and high-end finishes throughout.From the moment you arrive, you'll appreciate the upgraded front door, beautiful curb appeal, and attention to detail. Inside, the spacious living room serves as the heart of the home, featuring custom built-in cabinetry, sleek electric fireplace, & a modern oversized ceiling fan. The chef-inspired kitchen is sure to impress with a massive quartz island, abundant cabinetry, breakfast bar, pantry, and sunny breakfast nook, making it perfect for both everyday living and entertaining. The luxurious primary suite offers a private retreat complete with a tray ceiling, crown molding, ceiling fan, dual vanities with quartz countertops, freestanding soaking tub, and an oversized walk-in shower featuring a rainfall showerhead, built-in bench, and designer niches. The large walk-in closet includes custom shelving for exceptional organization. Secondary bedrooms are generously sized and equipped with ceiling fans, while the guest bathrooms showcase quartz countertops, built-in cabinetry, and beautifully tiled shower-tub combinations with decorative niches. Additional upgrades include crown molding throughout, elegant window trim, a well-appointed utility room with built-in cabinets, countertop workspace, and sink, gutters, and an electric vehicle charging station installed in the garage. Step outside to enjoy the covered back patio overlooking the tranquil green space, surrounded by attractive wood and wrought iron fencing. Combining modern style, quality craftsmanship, and an unbeatable location, this exceptional home is ready to welcome its first owners.
Property Features
Property Type: Residential - Single Family
Cooling: Ceiling Fan(s), Central Air, Electric
Fireplaces: 1
Garage: 2 car attached
Heating: Central, Electric
Home Style: Traditional
Lot Size: 0.25 Acres
Roof Type: Composition
Year Built: 2026
Amenities
Cable TV Available
Decorative Lighting
High Speed Internet Available
Walk-In Closet(s)
Covered Patio/Porch
Rain Gutters
Private Yard
Feature Descriptions
Appliances: Dishwasher, Disposal, Electric Range, Electric Water Heater, Microwave
Days on Site: 48
Exterior: Brick
Fencing: Wood, Wrought Iron
Fireplace: Decorative, Electric, Living Room
Flooring: Ceramic Tile, Wood
Green Features: 12 inch+ Attic Insulation, Appliances, Construction, Insulation, Thermostat, Windows
HOA Fee: 360/ Annually
Laundry: Electric Dryer Hookup, Utility Room, Full Size W/D Area, Dryer Hookup, Washer Hookup
Lot: Few Trees, Greenbelt, Interior Lot, Landscaped, Lrg. Backyard Grass, Sprinkler System, Subdivision
Other Equipment: Irrigation Equipment
Parcel#: 42654201
Parking: Driveway, Garage, Garage Door Opener, Garage Faces Front
Parking Notes: Driveway, Garage, Garage Door Opener, Garage Faces Fr
Patio/Porch: Covered, Patio, Rear Porch
Utilities: Cable Available, City Sewer, City Water, Electricity Available, Electricity Connected
Window: Window Coverings
Local Schools
Elementary School: Loweryrd
School District: Fort Worth ISD
Listed By / Shown By
Listed By
Agency Name: Century 21 Mike Bowman, Inc.
Agency Contact: 817-354-7653
Agent Name: Rebekah Gilbert

Shown By
Agent Name: Russell Cox
Agent Phone: Cell: (254) 717-6447
Agency Title: Kelly, Realtors

Estimate Your Payment
Estimated Payment
$ 1,321.55 per month $1,168.42 Principal & Interest $0.00 Property Tax (data not provided by mls) $153.13 Homeowner's InsuranceChange Payment Information




 The data relating to real estate for sale on this web site comes in part from the IDX of the Multiple Listing Service of NTREIS. The data on this site may not be reproduced or redistributed and is only for those individuals viewing this web site. Real estate listings held by brokerage firms other than the brokers/agents with their own information using this site are marked with the NTREIS thumbnail logo and detailed information about them includes the name of the listing broker(s).
Privacy Policy / DMCA Notice / ADA Accessibility


This site is hosted, designed and copyright
© 1994 - 2026 by
Delta Media Group, Inc. -- Patent Pending --
Agent License Information: 0507004
160 Rockin River Drive | MLS# 21285283
This single family home located at 160 Rockin River Drive, Fort Worth, TX 76120 is currently listed for sale with an asking price of $525,000. This property was built in 2026 and has 4 bedrooms and 3 full baths with 2298 sq. ft. Rockin River Drive is located in the Randol Mill Valley Estates subdivision within the Fort Worth ISD school district. Search Randol Mill Valley Estates real estate on www.254properties.com today.