



BEDS4
BATHS2 full
SQUARE FEET2,174
MLS#21349459
STATUSActive
PROPERTY TYPEResidential - Single Family
SUBDIVISIONPrestonwood
SCHOOLRichardson ISD
Property Description
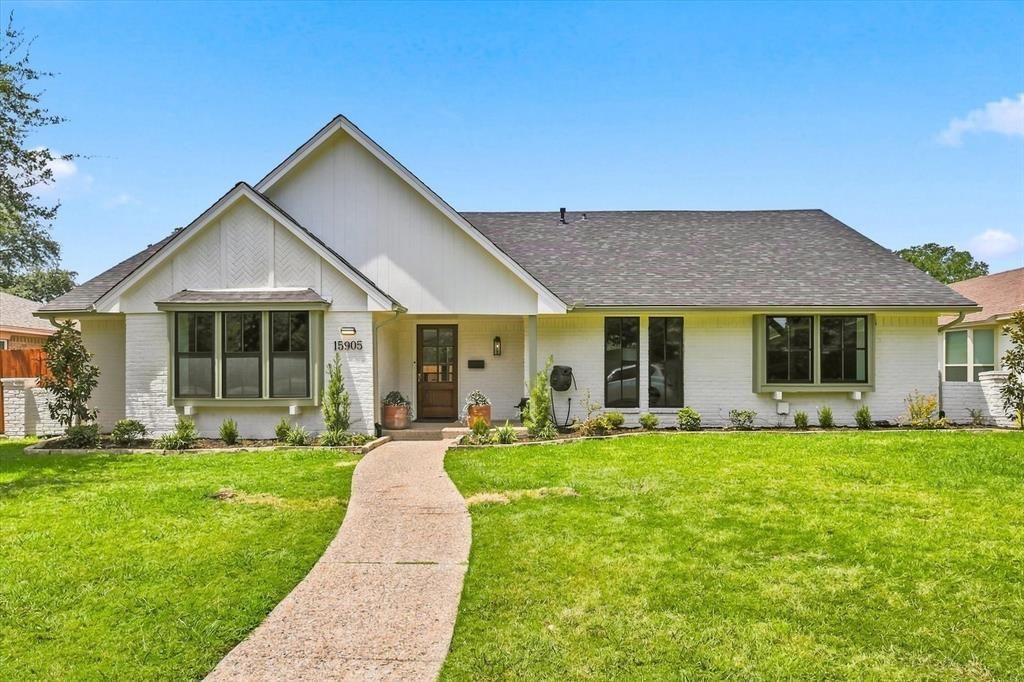
An incredibly special updated home in the highly sought-after area of Prestonwood. This subdivision is known for its highly rated RISD schools, neighborhood proximity, and community closeness. This 1-story, 4-bedroom ranch-style home has a wonderful drive-up appeal with professional landscaping, newly painted white brick, a new composition roof, contrasting black window frames, and a solid oak front door. Upon entering through the front door, you see that the flooring throughout the home is luxury vinyl plank flooring. The open living room features a vaulted ceiling with a fireplace, modern ceiling fan, freshly painted, light and bright, with updated can lights. The adjacent dining room is large for family gatherings and opens to the living room. The living room and dining area all have views of the backyard with a sparkling pool that has been retextured, along with a new concrete deck installed in July 2026. The magnificently updated kitchen highlights the entire house with high-end updates. All-new cabinets have been installed along with quartz countertops, an upgraded gas range, modern shelving, a stainless oven and microwave, and a farm sink with a large window overlooking the backyard paradise. This kitchen area has bright modern lighting with a nicely accented sconce fixture. Primary bedroom and bathroom have been completely remodeled with new flooring, new windows, a ceiling fan, and a walk-in closet. Primary bathroom updated with new cabinets, dual sinks, a glass enclosure, a separate tub and separate shower, and enhanced flooring throughout the bathroom. All secondary bedrooms are oversized with new windows, ceiling fans, and luxury vinyl plank flooring. Other features include an updated roof in July 2026, HVAC in 2023, foundation in 2025, energy-efficient windows in 2026, a complete pool rehab in 2026, and a recently installed sprinkler system in 2026.
Property Features
Property Type: Residential - Single Family
Cooling: Central Air, Electric, Zoned
Fireplaces: 1
Garage: 2 car attached
Heating: Central, Electric, Fireplace(s), Zoned
Home Style: Ranch, Traditional
Lot Size: 0.23 Acres
Roof Type: Composition
Year Built: 1972
Amenities
Built-in Features
Cable TV Available
Decorative Lighting
High Speed Internet Available
Open Floorplan
Vaulted Ceiling(s)
Walk-In Closet(s)
Rain Gutters
Feature Descriptions
Appliances: Built-in Gas Range, Dishwasher, Disposal, Electric Water Heater, Microwave, Plumbed For Gas in Kitchen
Days on Site: 27
Exterior: Brick
Fencing: Back Yard, Wood
Fireplace: Gas, Gas Logs, Gas Starter, Glass Doors, Living Room, Raised Hearth
Flooring: Ceramic Tile, Luxury Vinyl Plank
Green Features: 12 inch+ Attic Insulation, HVAC, Insulation, Low Flow Commode, Thermostat, Waterheater, Windows
Lot: Interior Lot, Landscaped, Sprinkler System, Subdivision
Parcel#: 00000797687700000
Parking: Alley Access, Garage, Garage Door Opener, Garage Faces Rear
Parking Notes: Alley Access, Garage, Garage Door Opener, Garage Face
Pool: Gunite, In Ground, Outdoor Pool
Swimming Pool: Yes
Utilities: Asphalt, Cable Available, City Sewer, City Water, Electricity Connected, Individual Gas Meter, Individual Water Meter, Sidewalk
Room Sizes
Bedroom-Primary: 15.00 x 13.00 Level - 1
Bedroom: 14.00 x 11.00 Level - 1
Bedroom: 14.00 x 11.00 Level - 1
Bedroom: 15.00 x 14.00 Level - 1
Kitchen: 22.00 x 10.00 Level - 1
Living Room: 22.00 x 14.00 Level - 1
Dining Room: 13.00 x 11.00 Level - 1
Utility Room: 9.00 x 5.00 Level - 1
Local Schools
Elementary School: Bowie
School District: Richardson ISD
Listed By / Shown By
Listed By
Agency Name: Acquisto Real Estate
Agency Contact: 972-396-7512
Agent Name: Ron Leach

Shown By
Agent Name: Russell Cox
Agent Phone: Cell: (254) 717-6447
Agency Title: Kelly, Realtors

Estimate Your Payment
Estimated Payment
$ 1,887.92 per month $1,669.17 Principal & Interest $0.00 Property Tax (data not provided by mls) $218.75 Homeowner's InsuranceChange Payment Information




 The data relating to real estate for sale on this web site comes in part from the IDX of the Multiple Listing Service of NTREIS. The data on this site may not be reproduced or redistributed and is only for those individuals viewing this web site. Real estate listings held by brokerage firms other than the brokers/agents with their own information using this site are marked with the NTREIS thumbnail logo and detailed information about them includes the name of the listing broker(s).
Privacy Policy / DMCA Notice / ADA Accessibility


This site is hosted, designed and copyright
© 1994 - 2026 by
Delta Media Group, Inc. -- Patent Pending --
Agent License Information: 0507004
15905 Longvista Drive | MLS# 21349459
This single family home located at 15905 Longvista Drive, Dallas, TX 75248 is currently listed for sale with an asking price of $750,000. This property was built in 1972 and has 4 bedrooms and 2 full baths with 2174 sq. ft. Longvista Drive is located in the Prestonwood subdivision within the Richardson ISD school district. Search Prestonwood real estate on www.254properties.com today.