



BEDS3
BATHS2 full
MLS#2023377
STATUSActive
PROPERTY TYPEResidential - Single Family
SUBDIVISIONLOMA AREA 2 ED
SCHOOLEdgewood ISD
Property Description
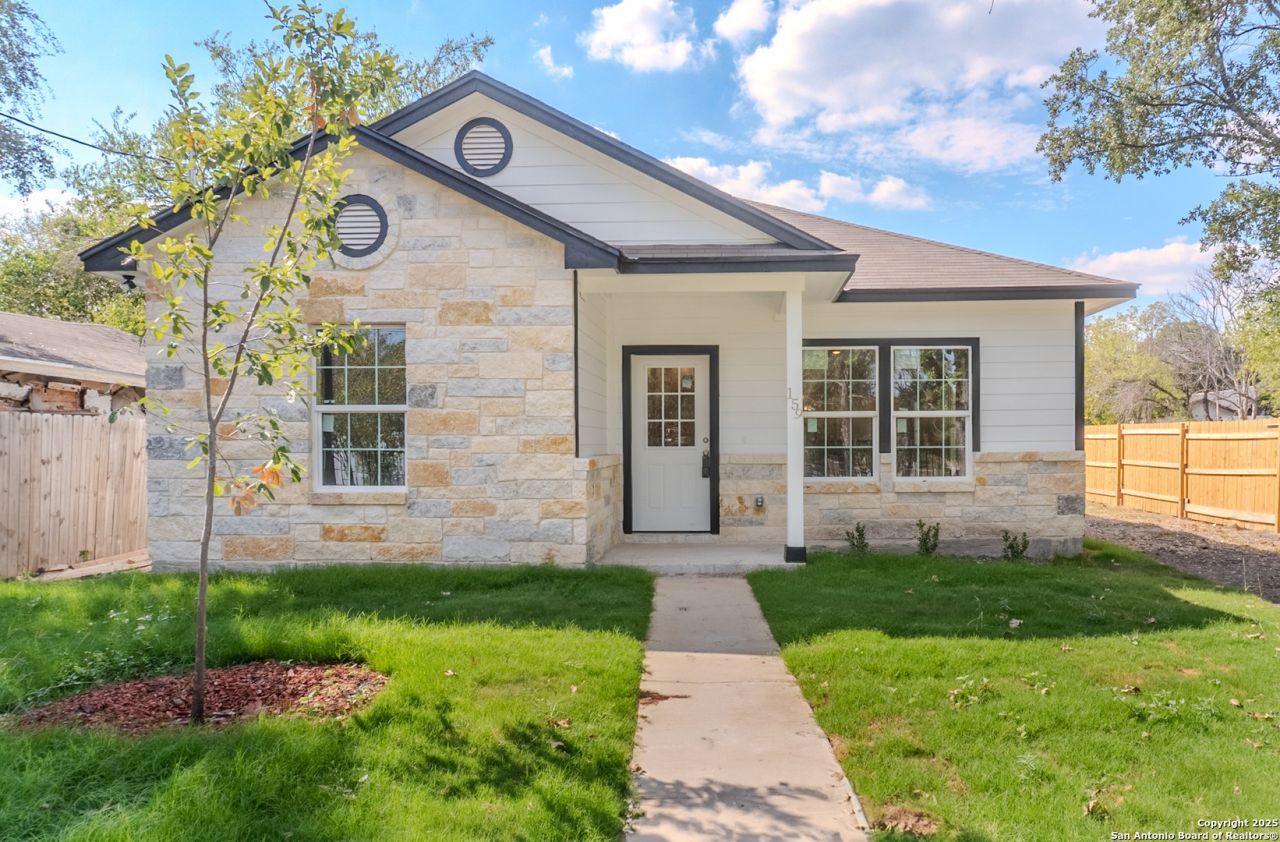
New Construction on San Antonios West Side - Modern Comfort Meets Timeless Style Step into this beautifully crafted new home nestled on a deep corner lot in San Antonios vibrant west side. With a striking stone facade, this property blends curb appeal with lasting quality. Inside, enjoy 9-foot ceilings and elegant coffered designs in both the living area and the spacious primary bedroom. The open layout is enhanced by upgraded luxury vinyl plank flooring, energy-efficient windows, and a high-performance
Property Features
Property Type: Residential - Single Family
Cooling: One Central
Fenced: Yes
Fuel Type: Electric
Heating: Central
Home Style: One Story, Contemporary
Lot Size: 0.16 Acres
Roof Type: Composition
Stories: 1.0
Taxes: $774
Year Built: 2025
Feature Descriptions
Builder Name: Murrillo
Days on Site: 14
Energy Efficient: 13-15 SEER AX, Programmable Thermostat, Double Pane Windows, Low E Windows, Foam Insulation, Ceiling Fans
Exterior: Stone/Rock, Siding, Cement Fiber
Exterior: Privacy Fence, Wrought Iron Fence, Double Pane Windows
Flooring: Laminate
Foundation: Slab
HOA Mandatory: No
Improvements: Street Paved, Curbs, Sidewalks, Streetlights, City Street
Inclusions: Ceiling Fans, Washer Connection, Dryer Connection, Stove/Range, Smoke Alarm, Electric Water Heater
Interior: One Living Area, Eat-In Kitchen, Utility Room Inside
Lot: Corner
Miscellaneous: Home Service Plan, Taxes Not Assessed
Neighborhood Amenities: Park/Playground
Parking: None/Not Applicable
Pool/Spa: None
Supplier - Electric: CPS
Supplier - Garbage: City
Supplier - Gas: CPS
Supplier - Sewer: SAWS
Supplier - Water: SAWS
Tax By Multiple Counties: No
Type: Single Family Detached
Water/Sewer: Water System
Windows: None Remain
Room Sizes
Bedroom 2: 12 X 10
Bedroom 3: 12 X 10
Kitchen: 13 X 9
Breakfast Room: 13 X 9
Living Room: 17 X 20
Local Schools
High School: Memorial
Middle School: Truman
Elementary School: Roosevelt
School District: Edgewood ISD
Listed By / Shown By
Listed By
Agency Name: Vortex Realty
Agency Phone: (210) 647-6557
Shown By
Agent Name: Russell Cox
Agent Phone: Cell: (254) 717-6447
Agency Title: Kelly, Realtors
Agency Email: info@kellyrealtors.com
Agency Text: (254) 717-6447

Estimate Your Payment
Estimated Payment
$ 681.22 per month $545.26 Principal & Interest $64.50 Property Tax $71.46 Homeowner's InsuranceChange Payment Information




Privacy Policy / DMCA Notice / ADA Accessibility


This site is hosted, designed and copyright
© 1994 - 2026 by
Delta Media Group, Inc. -- Patent Pending --
Agent License Information: 0507004
159 Allsup | MLS# 2023377
This single family home located at 159 Allsup, San Antonio, TX 78237 is currently listed for sale with an asking price of $245,000. This property was built in 2025 and has 3 bedrooms and 2 full baths. Allsup is located in the LOMA AREA 2 ED subdivision within the Edgewood ISD school district. Search LOMA AREA 2 ED real estate on www.254properties.com today.