



BEDS3
BATHS2 full
SQUARE FEET1,616
MLS#1999413
STATUSActive
PROPERTY TYPEResidential - Single Family
SUBDIVISIONLake Shore Estates
SCHOOLLytle
Property Description
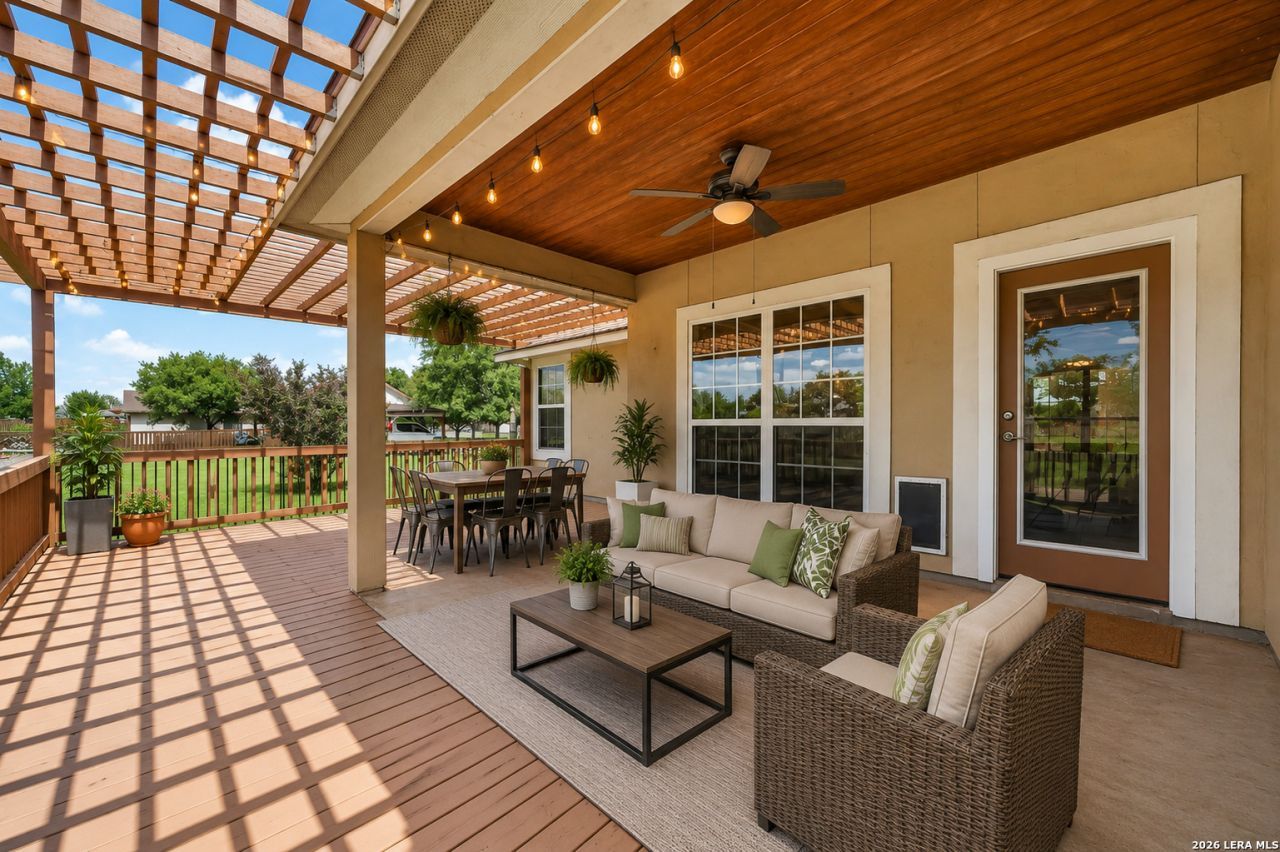
Looking for more space without giving up everyday convenience? Welcome to 15815 White Cap Drive in Lake Shore Estates, where this inviting single-story home sits on 1.25 acres and offers the room to enjoy a little more of the Texas lifestyle. With 3 bedrooms, 2 bathrooms, and approximately 1,616 square feet, the home features an open, functional floor plan with no interior steps, spacious living areas, an eat-in kitchen with breakfast bar, and a comfortable primary suite with a walk-in closet and private bath. Outside is where this property really stands apart. The generous 1.25-acre lot gives you space to spread out, entertain, garden, play, or simply enjoy a quieter setting. Spend your mornings on the covered patio, gather with family and friends on the deck, or enjoy evenings outdoors under the Texas sky. A two-car garage adds extra storage and convenience. Conveniently located near H-E-B, shopping, dining, and I-35, you can enjoy the extra space and peaceful surroundings while still having an easy commute to San Antonio. If youve been searching for a home with acreage, comfortable single-story living, and convenience to town, 15815 White Cap Drive is one youll want to see in person.
Property Features
Property Type: Residential - Single Family
Cooling: One Central
Fenced: Yes
Fuel Type: Electric
Heating: Central
Home Style: One Story
Lot Size: 1.25 Acres
Roof Type: Composition
Stories: 1.0
Taxes: $9,175
Year Built: 2007
Feature Descriptions
Builder Name: Rendon Homes
Days on Site: 55
Energy Efficient: Double Pane Windows
Exterior: Patio Slab, Covered Patio, Wrought Iron Fence, Double Pane Windows
Exterior: Stucco
Flooring: Ceramic Tile
Foundation: Slab
Hoa Fee: 118/Quarterly
HOA Mandatory: Yes
HOA Name: LAKE SHORE ESTATES HOMEOWNERS ASSOCIATION
Improvements: Street Paved, Fire Hydrant w/in 500
Inclusions: Ceiling Fans, Cook Top, Built-In Oven, Dishwasher, Security System (Owned), Electric Water Heater, Smooth Cooktop
Interior: One Living Area, Separate Dining Room, Eat-In Kitchen, Breakfast Bar, Utility Room Inside,1st Floor Lvl/No Steps, Open Floor Plan, Cable TV Available, High Speed Internet, Laundry Room, Walk in Closets
Lot: Cul-de-Sac/Dead End,1 - 2 Acres
Multiple HOA: No
Neighborhood Amenities: Waterfront Access, Park/Playground, Sports Court
Parking: Two Car Garage
Pool/Spa: None
Security: yes
Tax By Multiple Counties: No
Type: Single Family Detached
Water/Sewer: Water System, Septic
Windows: None Remain
Room Sizes
Bedroom 2: 12 X 12
Bedroom 3: 12 X 11
Kitchen: 13 X 12
Family Room: 20 X 15
Utility Room: 10 X 6
E X try: 10 X 5
Local Schools
High School: Lytle
Middle School: Lytle
Elementary School: Lytle
School District: Lytle
Listed By / Shown By
Listed By
Agency Name: Galm Real Estate, LLC
Agency Phone: (830) 931-0900
Shown By
Agent Name: Russell Cox
Agent Phone: Cell: (254) 717-6447
Agency Title: Kelly, Realtors
Agency Email: info@kellyrealtors.com
Agency Text: (254) 717-6447

Estimate Your Payment
Estimated Payment
$ 1,683.37 per month $812.33 Principal & Interest $764.58 Property Tax $106.46 Homeowner's InsuranceChange Payment Information




Privacy Policy / DMCA Notice / ADA Accessibility


This site is hosted, designed and copyright
© 1994 - 2026 by
Delta Media Group, Inc. -- Patent Pending --
Agent License Information: 0507004
15815 White Cap Dr | MLS# 1999413
This single family home located at 15815 White Cap Dr, Lytle, TX 78052 is currently listed for sale with an asking price of $365,000. This property was built in 2007 and has 3 bedrooms and 2 full baths with 1616 sq. ft. White Cap Dr is located in the Lake Shore Estates subdivision within the Lytle school district. Search Lake Shore Estates real estate on www.254properties.com today.