



BEDS3
BATHS2 full
SQUARE FEET1,730
MLS#2012175
STATUSNew
PROPERTY TYPEResidential - Single Family
SUBDIVISIONRetama Ridge
SCHOOLJudson
Property Description
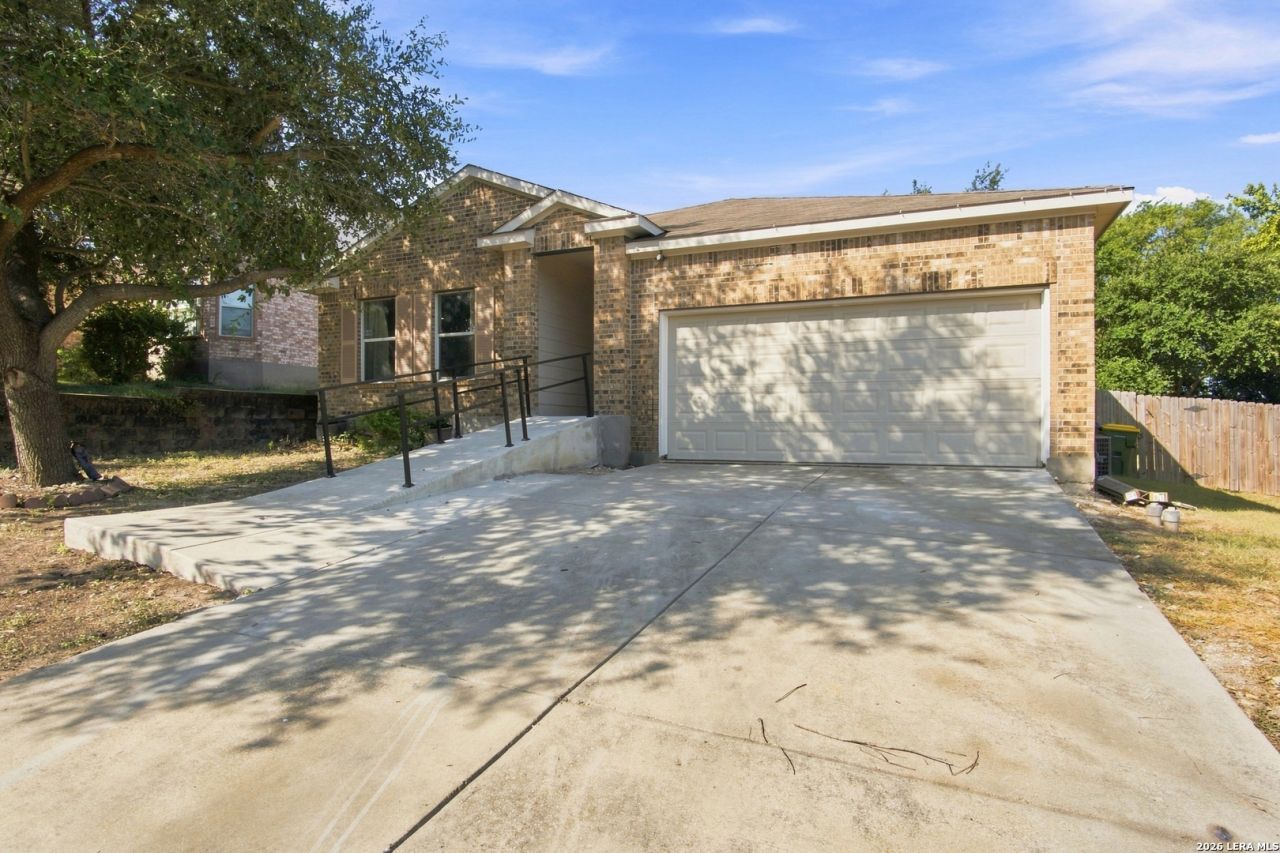
A rare opportunity featuring a potentially assumable 2.75% loan. This light, open, and airy home backs to a peaceful greenbelt and has no HOA. The spacious, open-concept floor plan offers a large primary suite, stain-resistant carpet, and no interior steps. A wheelchair-accessible front ramp provides easier entry, while the mostly concreted backyard creates a low-maintenance space ideal for play, entertaining, outdoor activities, or additional accessibility. Conveniently located near highly regarded schools, shopping, dining, and a variety of nearby amenities. Dont miss the opportunity to enjoy comfortable, accessible living with an exceptional interest rate!
Property Features
Property Type: Residential - Single Family
Cooling: One Central
Fuel Type: Electric
Heating: Central
Home Style: One Story
Lot Size: 0.17 Acres
Roof Type: Composition
Stories: 1.0
Taxes: $4,682
Year Built: 2005
Feature Descriptions
Accessibility: Entry Slope less than 1 foot, Low Pile Carpet, Ramped Entrance
Builder Name: Pulte
Days on Site: 7
Exterior: 3 Sides Masonry
Flooring: Carpeting, Ceramic Tile, Linoleum
Foundation: Slab
HOA Mandatory: No
Inclusions: Ceiling Fans, Chandelier, Washer Connection, Dryer Connection, Self-Cleaning Oven, Microwave Oven, Stove/Range, Refrigerator, Disposal, Dishwasher, Water Softener (owned), Smoke Alarm, Security System (Owned)
Interior: One Living Area, Separate Dining Room, Eat-In Kitchen, Breakfast Bar, Utility Room Inside,1st Floor Lvl/No Steps, Open Floor Plan, High Speed Internet, All Bedrooms Downstairs, Laundry Main Level, Walk in Closets, Attic - Pull Down Stairs
Neighborhood Amenities: Park/Playground
Parking: Two Car Garage
Pool/Spa: None
Security: yes
Supplier - Electric: CPS
Supplier - Garbage: Selma
Supplier - Gas: CPS
Supplier - Sewer: Selma
Supplier - Water: Selma
Tax By Multiple Counties: No
Type: Single Family Detached
Water/Sewer: Water System
Windows: Some Remain
Room Sizes
Bedroom 2: 12 X 10
Bedroom 3: 12 X 10
Kitchen: 13 X 12
Breakfast Room: 8 X 10
Dining Room: 10 X 9
Living Room: 17 X 16
Local Schools
High School: Judson
Middle School: Kitty Hawk
Elementary School: Rolling Meadows
School District: Judson
Listed By / Shown By
Listed By
Agency Name: Real Broker, LLC
Agency Phone: (855) 450-0442
Shown By
Agent Name: Russell Cox
Agent Phone: Cell: (254) 717-6447
Agency Title: Kelly, Realtors
Agency Email: info@kellyrealtors.com
Agency Text: (254) 717-6447

Estimate Your Payment
Estimated Payment
$ 1,044.65 per month $578.65 Principal & Interest $390.17 Property Tax $75.83 Homeowner's InsuranceChange Payment Information




Privacy Policy / DMCA Notice / ADA Accessibility


This site is hosted, designed and copyright
© 1994 - 2026 by
Delta Media Group, Inc. -- Patent Pending --
Agent License Information: 0507004
15815 Hastings Park | MLS# 2012175
This single family home located at 15815 Hastings Park, Selma, TX 78154 is currently listed for sale with an asking price of $260,000. This property was built in 2005 and has 3 bedrooms and 2 full baths with 1730 sq. ft. Hastings Park is located in the Retama Ridge subdivision within the Judson school district. Search Retama Ridge real estate on www.254properties.com today.