



BEDS5
BATHS3 full
SQUARE FEET2,498
MLS#2013739
STATUSNew
PROPERTY TYPEResidential - Single Family
SUBDIVISIONN-A
SCHOOLSouthwest ISD
Property Description
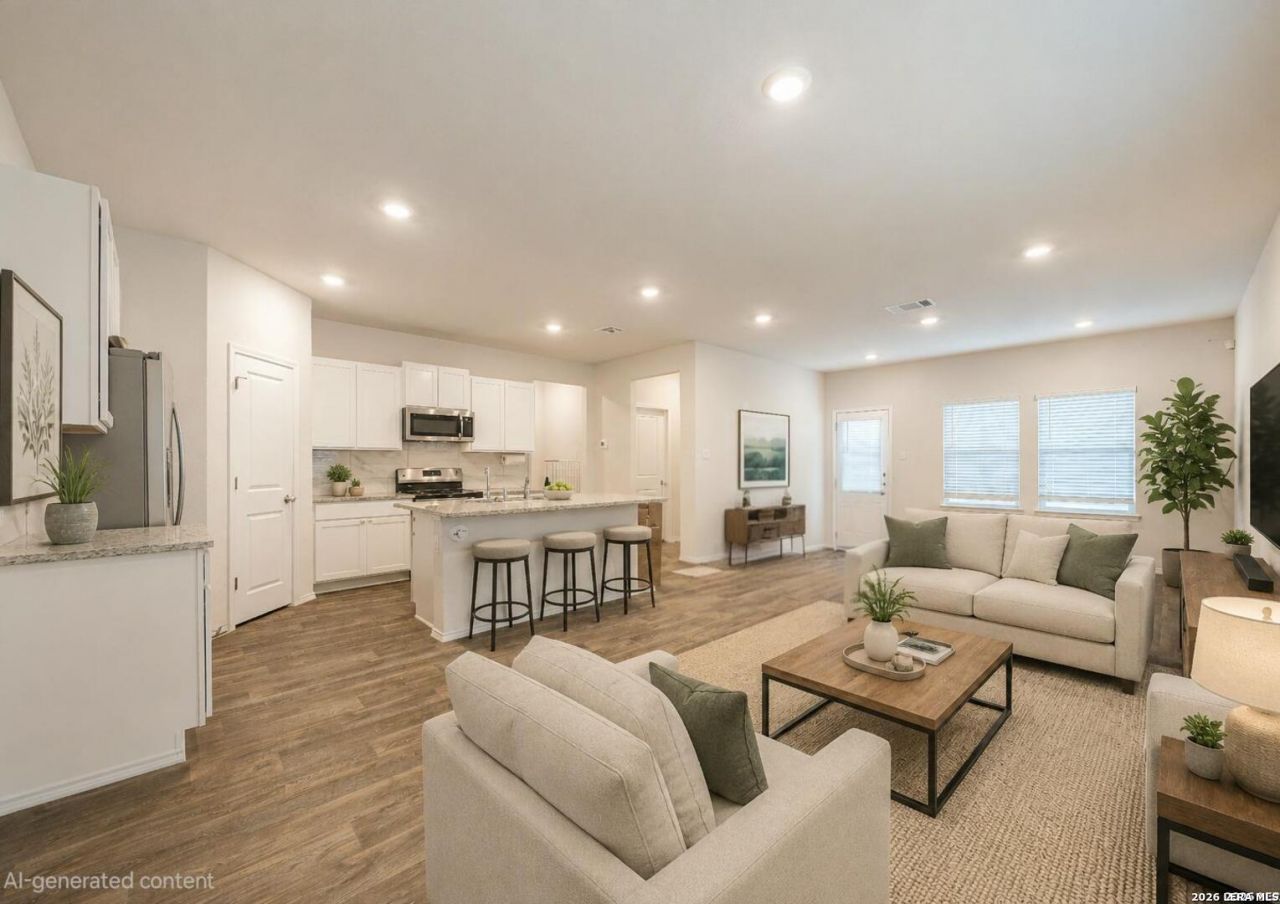
Motivated seller! Walk into instant equity when you buy this stunning home priced $95k below county appraised value! Beautiful, move-in-ready 2022 home in the desirable Preserve at Medina! This spacious 5-bedroom, 3-bath home offers nearly 2,500 sq. ft. with an open floor plan, granite kitchen, large island, stainless steel appliances, and a private primary suite with a sitting area and oversized closet. Enjoy the versatile upstairs loft, and step outside to enjoy the huge backyard, covered patio, full yard landscaping, and in-ground irrigation system. Smart home features are also included for added convenience. Community amenities include a splash pad, park/playground, and nearby Medina River Natural Area trails. Located in the desirable Preserve at Medina community with convenient access to Hwy 16, Loop 410, and Loop 1604, this home is just minutes from Toyota Manufacturing, JCB Manufacturing Plant, Palo Alto College, Texas A&M University-San Antonio, Lackland AFB, shopping, great schools, dining, and entertainment. This home truly has it all and is one you need to see!
Property Features
Property Type: Residential - Single Family
Cooling: One Central
Fenced: Yes
Fuel Type: Natural Gas
Heating: Central
Home Style: Two Story
Lot Size: 0.18 Acres
Roof Type: Composition
Stories: 2.0
Taxes: $5,235
Year Built: 2022
Feature Descriptions
Builder Name: D.R. Horton
Energy Efficient: 13-15 SEER AX, Programmable Thermostat, Double Pane Windows, Energy Star Appliances, Radiant Barrier, Low E Windows
Exterior: Covered Patio, Privacy Fence, Sprinkler System, Double Pane Windows
Exterior: Brick, Cement Fiber
Flooring: Carpeting, Vinyl
Foundation: Slab
Green Features: Low Flow Commode
Hoa Fee: 360/Annually
HOA Mandatory: Yes
HOA Name: LEAD ASSOC. MANAGEMENT
Improvements: Street Paved, Curbs, Sidewalks, Streetlights
Inclusions: Ceiling Fans, Washer Connection, Dryer Connection, Microwave Oven, Stove/Range, Gas Cooking, Refrigerator, Disposal, Dishwasher, Ice Maker Connection, Water Softener (owned), Vent Fan, Smoke Alarm, Security System (Owned), Pre-Wired for Security, Gas Water Heater, Plumb
Interior: Two Living Area, Island Kitchen, Breakfast Bar, Walk-In Pantry, Loft, Utility Room Inside, Secondary Bedroom Down, Open Floor Plan, Cable TV Available, Laundry Main Level, Laundry Lower Level
Miscellaneous: Builder 10-Year Warranty
Multiple HOA: No
Neighborhood Amenities: Park/Playground, Jogging Trails
Parking: Two Car Garage
Pool/Spa: None
Security: yes
Supplier - Electric: CPS
Supplier - Gas: CPS
Supplier - Sewer: SAWS
Supplier - Water: SAWS
Tax By Multiple Counties: No
Type: Single Family Detached
Water/Sewer: Water System, Sewer System
Windows: All Remain
Room Sizes
Bedroom 2: 11 X 11
Bedroom 3: 12 X 11
Bedroom 4: 12 X 13
Bedroom 5: 11 X 12
Kitchen: 12 X 13
Dining Room: 10 X 13
Family Room: 15 X 14
Utility Room: 10 X 5
E X try: 9 X 14
Game Room: 13 X 15
Local Schools
High School: Southwest
Middle School: RESNIK
Elementary School: Spicewood Park
School District: Southwest ISD
Listed By / Shown By
Listed By
Agency Name: eXp Realty
Agency Phone: (888) 519-7431
Shown By
Agent Name: Russell Cox
Agent Phone: Cell: (254) 717-6447
Agency Title: Kelly, Realtors
Agency Email: info@kellyrealtors.com
Agency Text: (254) 717-6447

Estimate Your Payment
Estimated Payment
$ 1,103.32 per month $589.78 Principal & Interest $436.25 Property Tax $77.29 Homeowner's InsuranceChange Payment Information




Privacy Policy / DMCA Notice / ADA Accessibility


This site is hosted, designed and copyright
© 1994 - 2026 by
Delta Media Group, Inc. -- Patent Pending --
Agent License Information: 0507004
15727 Clove Spice Way | MLS# 2013739
This single family home located at 15727 Clove Spice Way, Von Ormy, TX 78073 is currently listed for sale with an asking price of $265,000. This property was built in 2022 and has 5 bedrooms and 3 full baths with 2498 sq. ft. Clove Spice Way is located in the N-A subdivision within the Southwest ISD school district. Search N-A real estate on www.254properties.com today.