



BEDS4
BATHS3 full
SQUARE FEET3,084
MLS#1964973
STATUSActive Option
PROPERTY TYPEResidential - Single Family
SUBDIVISIONTAPATIO SPRINGS
SCHOOLBoerne
Property Description
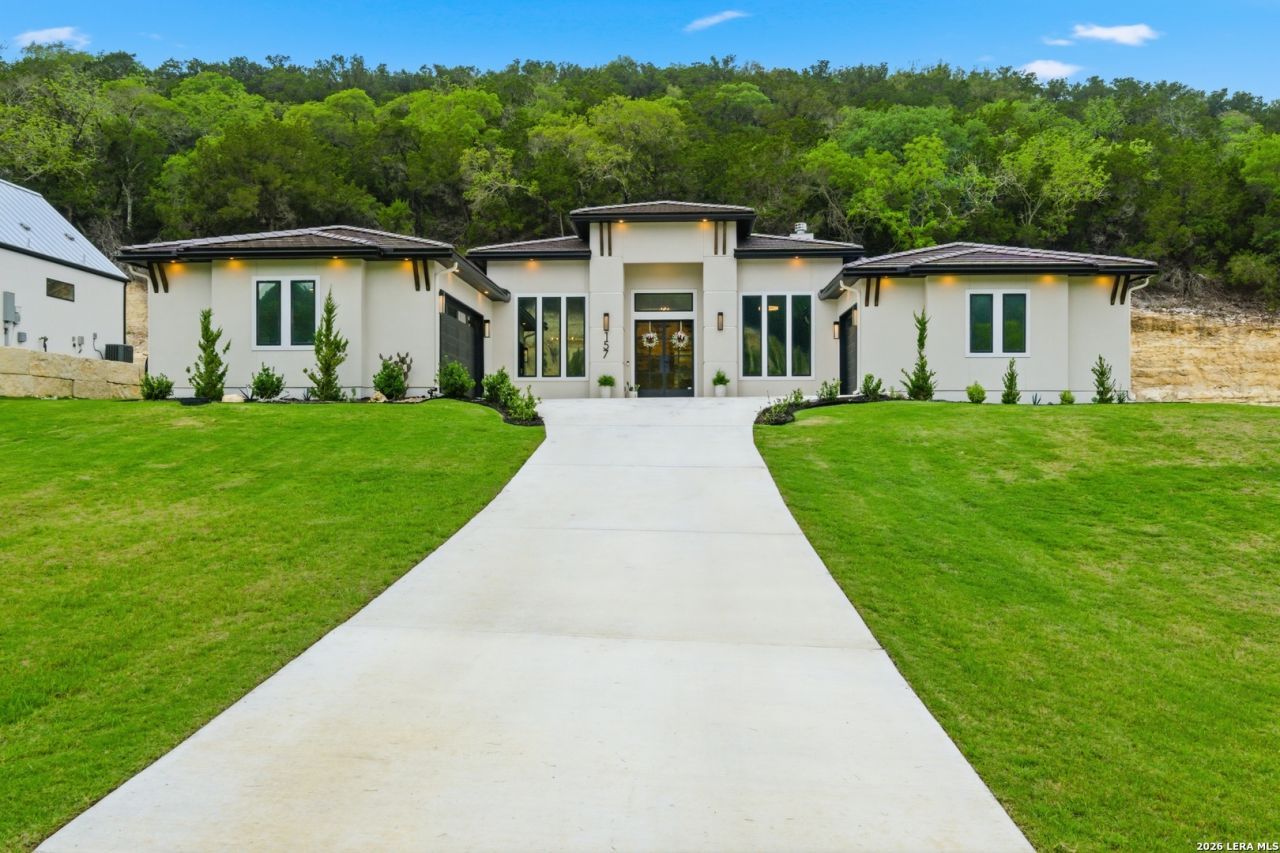
Modern Luxury with Breathtaking Hill Country Views in Tapatio Springs. Experience the perfect blend of sleek, modern design and the natural beauty of the Texas Hill Country. Situated on a pristine half-acre lot within a secure gated community, this 3,084 sq. ft. masterpiece captures stunning long-range views that serve as a constant backdrop to sophisticated living.The interior is defined by elegance and flow, featuring rich wood floors throughout the entire home and designer tile in all bathrooms. The chef-inspired kitchen is a focal point of the open floor plan, boasting custom cabinetry and a clever hidden walk-in pantry for a seamless, minimalist aesthetic. Relax in the expansive primary suite, complete with a spa-like bath designed for ultimate rejuvenation. With four bedrooms, including a dedicated guest ensuite, the layout offers unparalleled comfort for family and visitors alike.Eco-conscious and tech-ready, the oversized three-car garage comes fully equipped with dual EV chargers. From the designer finishes to the captivating Boerne sunsets, every detail of this home has been curated for the discerning buyer.
Property Features
Property Type: Residential - Single Family
Cooling: One Central
Fenced: Yes
Fireplaces: 1
Fuel Type: Electric
Heating: Central
Home Style: One Story
Lot Size: 0.50 Acres
Roof Type: Tile
Stories: 1.0
Taxes: $8,721
Year Built: 2024
Feature Descriptions
Builder Name: Vena Homes
Currenty Leased: No
Days on Site: 70
Energy Efficient: 16+ SEER AC, Programmable Thermostat, Energy Star Appliances, Foam Insulation, Ceiling Fans
Exterior: Covered Patio, Privacy Fence, Sprinkler System, Double Pane Windows, Has Gutters, Special Yard Lighting, Outdoor Kitchen
Exterior: 4 Sides Masonry
Fireplace: One
Flooring: Ceramic Tile, Wood
Foundation: Slab
Green Certification: Energy Star Certified
Green Features: Drought Tolerant Plants, EF Irrigation Control
Hoa Fee: 1200/Annually
HOA Mandatory: Yes
HOA Name: TAPATIO SPRINGS
Home Faces: West
Improvements: Street Paved, Curbs, Fire Hydrant w/in 500
Inclusions: Ceiling Fans, Chandelier, Washer Connection, Dryer Connection, Self-Cleaning Oven, Microwave Oven, Stove/Range, Gas Cooking, Gas Grill, Disposal, Dishwasher, Water Softener (owned), Smoke Alarm, Attic Fan, Electric Water Heater, Garage Door Opener, Custom Cabinets, Privat
Interior: One Living Area, Separate Dining Room, Eat-In Kitchen, Two Eating Areas, Island Kitchen, Walk-In Pantry, Study/Library, Utility Room Inside, High Ceilings, Open Floor Plan, High Speed Internet, All Bedrooms Downstairs, Laundry Main Level
Lot: 1/2-1 Acre
Multiple HOA: No
Neighborhood Amenities: Pool, Golf Course
Parking: Three Car Garage
Pool/Spa: None
Tax By Multiple Counties: No
Type: Single Family Detached
Water/Sewer: Water System
Windows: All Remain
Room Sizes
Bedroom 2: 12 X 12
Bedroom 3: 12 X 12
Bedroom 4: 12 X 13
Kitchen: 12 X 12
Dining Room: 14 X 12
Living Room: 18 X 15
Local Schools
High School: Boerne
Middle School: Boerne Middle S
Elementary School: Fabra
School District: Boerne
Listed By / Shown By
Listed By
Agency Name: Cibolo Creek Realty, LLC
Agency Phone: (210) 323-1346
Shown By
Agent Name: Russell Cox
Agent Phone: Cell: (254) 717-6447
Agency Title: Kelly, Realtors
Agency Email: info@kellyrealtors.com
Agency Text: (254) 717-6447

Estimate Your Payment
Estimated Payment
$ 2,989.74 per month $2,000.78 Principal & Interest $726.75 Property Tax $262.21 Homeowner's InsuranceChange Payment Information




Privacy Policy / DMCA Notice / ADA Accessibility


This site is hosted, designed and copyright
© 1994 - 2026 by
Delta Media Group, Inc. -- Patent Pending --
Agent License Information: 0507004
157 Heartland Ln | MLS# 1964973
This single family home located at 157 Heartland Ln, Boerne, TX 78006 is currently listed for sale with an asking price of $899,000. This property was built in 2024 and has 4 bedrooms and 3 full baths with 3084 sq. ft. Heartland Ln is located in the TAPATIO SPRINGS subdivision within the Boerne school district. Search TAPATIO SPRINGS real estate on www.254properties.com today.