



BEDS3
BATHS2 full 1 partial
SQUARE FEET2,782
MLS#21253987
STATUSActive
PROPERTY TYPEResidential - Single Family
SUBDIVISIONGlen Eagles Estates Ph 3
SCHOOLMidlothian ISD
Property Description
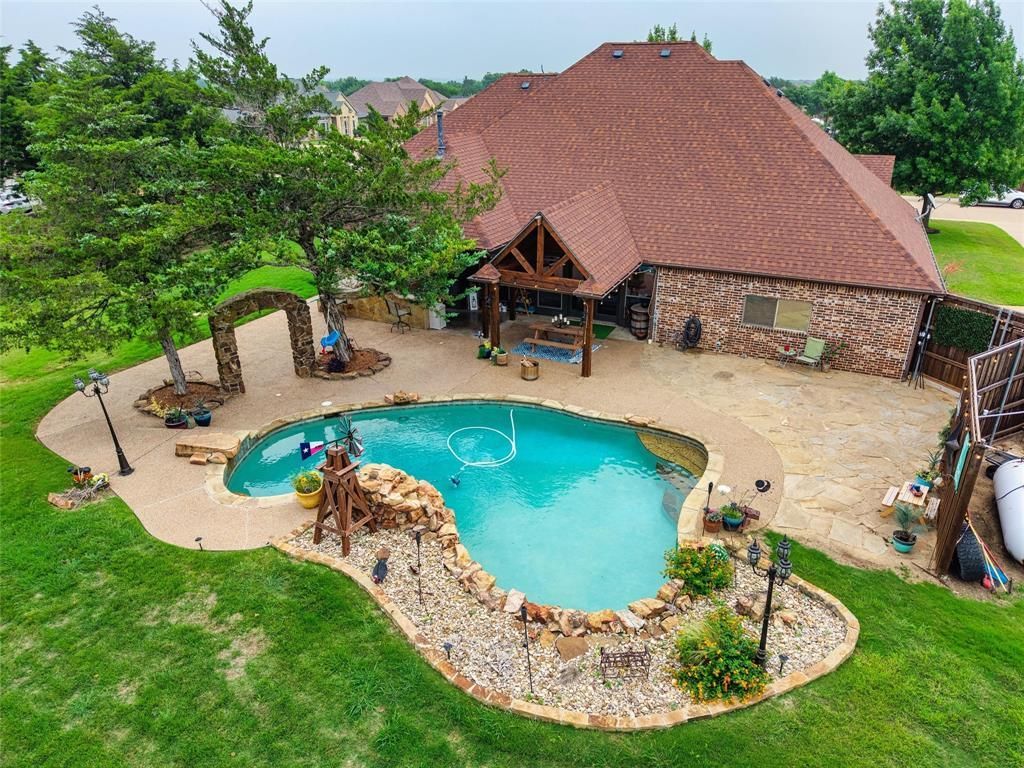
Welcome to luxury living in the heart of Ovilla. Nestled within an exclusive gated community and zoned to the highly sought after Midlothian Heritage High School. Set on a full acre of lush grounds, this stunning 3-bedroom, 2.5-bath estate with a private office is the perfect blend of sophisticated design and effortless functionality. Step inside and be greeted by soaring tall ceilings that set a grand tone throughout. The open concept layout centers around a massive chef's kitchen, complete with an oversized island, generous eat in dining space, a dedicated kitchen pantry, and a second walk in pantry tucked discreetly behind a charming hidden door. A truly delightful architectural detail. The split bedroom floor plan offers privacy and versatility for every lifestyle. The expansive primary suite is a true retreat, featuring a luxurious ensuite bath and an absolutely spectacular walk in closet outfitted with custom shelving, a dream for any wardrobe. The dedicated home office provides the ideal space for remote work or a quiet study. Gather around the large, statement making stone fireplace in the living area, then take the celebration outside to your private backyard paradise. The covered patio, resort style pool, and fully equipped outdoor kitchen create an entertainer's dream, all wrapped within the privacy of your own acre. For the adventurer or hobbyist, RV parking with a large dedicated gate adds rare and valuable convenience. Completing this exceptional property is an oversized 3 car garage. This offers space, storage, and style. Homes like this are rare. Don't miss your opportunity to own this one of a kind Ovilla estate.
Property Features
Property Type: Residential - Single Family
Fireplaces: 1
Garage: 3 car attached
Lot Size: 1.00 Acres
Roof Type: Composition, Shingle
Year Built: 2002
Amenities
Built-in Features
Cable TV Available
Chandelier
Decorative Lighting
Eat-in Kitchen
Granite Counters
High Speed Internet Available
Kitchen Island
Open Floorplan
Pantry
Tile Counters
Vaulted Ceiling(s)
Walk-In Closet(s)
Barbecue
Covered Patio/Porch
Rain Gutters
Lighting
Outdoor Grill
Outdoor Kitchen
RV/Boat Parking
Feature Descriptions
Appliances: Dishwasher, Disposal, Electric Cooktop, Electric Oven, Microwave, Double Oven
Community Features: Sidewalks
Days on Site: 129
Exterior: Brick
Fencing: Full, Wood
Fireplace: Decorative, Family Room, Living Room, Stone, Wood Burning
Flooring: Carpet, Concrete, Tile
HOA Fee: 300/ Annually
Laundry: Utility Room, Full Size W/D Area, Stacked W/D Area
Lot: Irregular Lot, Landscaped, Lrg. Backyard Grass, Sprinkler System, Subdivision
Parcel#: 218831
Parking: Driveway, Garage, Garage Door Opener, Garage Double Door, Garage Faces Side, Gated, RV Access/Parking, RV Gated
Parking Notes: Driveway, Garage, Garage Door Opener, Garage Double D
Patio/Porch: Covered
Pool: Fenced, Gunite, In Ground, Outdoor Pool, Salt Water
Swimming Pool: Yes
Utilities: City Sewer, City Water
Window: Window Coverings
Local Schools
Elementary School: Dolores McClatchey
School District: Midlothian ISD
Listed By / Shown By
Listed By
Agency Name: Keller Williams Lonestar DFW
Agency Contact: 214-717-7949
Agent Name: Carrie Ingram

Shown By
Agent Name: Russell Cox
Agent Phone: Cell: (254) 717-6447
Agency Title: Kelly, Realtors

Estimate Your Payment
Estimated Payment
$ 1,560.68 per month $1,379.85 Principal & Interest $0.00 Property Tax (data not provided by mls) $180.83 Homeowner's InsuranceChange Payment Information




 The data relating to real estate for sale on this web site comes in part from the IDX of the Multiple Listing Service of NTREIS. The data on this site may not be reproduced or redistributed and is only for those individuals viewing this web site. Real estate listings held by brokerage firms other than the brokers/agents with their own information using this site are marked with the NTREIS thumbnail logo and detailed information about them includes the name of the listing broker(s).
Privacy Policy / DMCA Notice / ADA Accessibility


This site is hosted, designed and copyright
© 1994 - 2026 by
Delta Media Group, Inc. -- Patent Pending --
Agent License Information: 0507004
1561 Saint Andrews Drive | MLS# 21253987
This single family home located at 1561 Saint Andrews Drive, Red Oak, TX 75154 is currently listed for sale with an asking price of $620,000. This property was built in 2002 and has 3 bedrooms and 2 full and 1 partial baths with 2782 sq. ft. Saint Andrews Drive is located in the Glen Eagles Estates Ph 3 subdivision within the Midlothian ISD school district. Search Glen Eagles Estates Ph 3 real estate on www.254properties.com today.