



BEDS3
BATHS2 full
SQUARE FEET2,421
MLS#2006555
STATUSPrice Change
PROPERTY TYPEResidential - Single Family
SUBDIVISIONCANYON LAKE FOREST
SCHOOLComal
Property Description
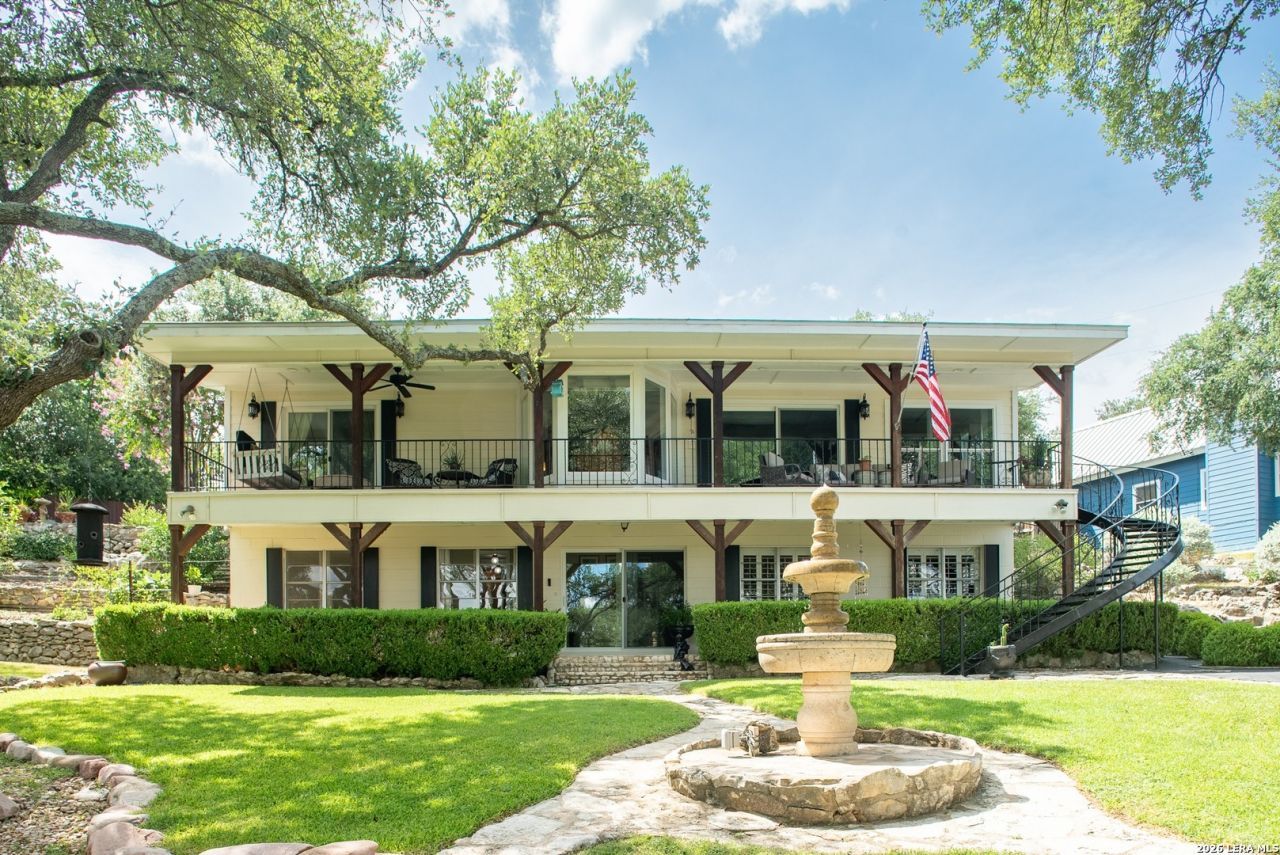
Set against the natural beauty of Canyon Lake, this distinctive home offers something increasingly hard to find-original character, thoughtful updates, and a design that makes the surrounding views part of everyday life. Beautifully maintained through the years, the two-story home features an inverted floor plan that places the main living spaces upstairs, where vaulted ceilings, hardwood floors, abundant windows, and expansive porches create an open, light-filled setting. At the heart of the upper level, the spacious kitchen combines style and function with quartz countertops, stainless steel appliances, a walk-in pantry, and generous workspace for cooking and entertaining. Multiple dining areas offer plenty of flexibility, including a large dining room, separate breakfast nook, and breakfast bar. The primary bedroom offers a comfortable retreat, while the beautifully updated primary bath brings a spa-like feel to the upper level. Stone countertops, tile, mirrors, and carefully selected finishes create a sophisticated space complete with a soaking tub, dual vanity, and walk-in shower. Downstairs, two additional bedrooms, a full bath, laundry area, and rec or TV room provide valuable flexibility for family, guests, a home office, hobbies, or multigenerational living. The outdoor spaces are every bit as inviting as the interiors. Porches on both levels overlook the beautifully maintained lawn, while a series of gathering spaces creates plenty of ways to enjoy the setting. Have dinner under the covered outdoor area, spend an evening around the firepit, settle into the covered side porch, work in the vegetable garden, or take advantage of the separate workshop. A winding exterior staircase adds architectural interest and leads to the homes primary second-floor entrance. Numerous improvements have been made over the years, including a metal roof, updated kitchen and baths, and electrical upgrades-enhancing the home for today while respecting the character and individuality that have defined it for decades. This home is a "must see"!!
Property Features
Property Type: Residential - Single Family
Cooling: Heat Pump
Fenced: Yes
Fireplaces: 1
Fuel Type: Electric
Heating: Heat Pump
Home Style: Two Story
Lot Size: 0.48 Acres
Roof Type: Metal
Stories: 2.0
Taxes: $6,162
Year Built: 1966
Feature Descriptions
Builder Name: NA
Days on Site: 81
Exterior: Stone/Rock, Siding
Exterior: Covered Patio, Deck/Balcony, Partial Fence, Partial Sprinkler System, Storage Building/Shed, Mature Trees, Workshop
Fireplace: Living Room
Flooring: Ceramic Tile, Wood, Vinyl
Foundation: Slab
Hoa Fee: 75/Annually
HOA Mandatory: Yes
HOA Name: CANYON LAKE FOREST HOA
Home Faces: West
Inclusions: Ceiling Fans, Washer Connection, Dryer Connection, Self-Cleaning Oven, Microwave Oven, Dishwasher
Interior: Two Living Area, Separate Dining Room, Breakfast Bar, Walk-In Pantry, Utility Room Inside, Laundry Lower Level
Multiple HOA: No
Neighborhood Amenities: Pool, Tennis
Parking: None/Not Applicable
Pool/Spa: None
Supplier - Electric: Pedernales
Supplier - Garbage: Best Waste
Supplier - Gas: NA
Supplier - Sewer: Septic
Supplier - Water: Texas Water
Tax By Multiple Counties: No
Type: Single Family Detached
Water/Sewer: City
Windows: Some Remain
Room Sizes
Bedroom 2: 11 X 16
Bedroom 3: 9 X 9
Kitchen: 13 X 16
Breakfast Room: 9 X 9
Dining Room: 18 X 15
Family Room: 22 X 13
Local Schools
High School: Canyon Lake
Middle School: Mountain Valley
Elementary School: STARTZVILLE
School District: Comal
Listed By / Shown By
Listed By
Agency Name: Compass RE Texas, LLC.
Agency Phone: (214) 814-8100
Shown By
Agent Name: Russell Cox
Agent Phone: Cell: (254) 717-6447
Agency Title: Kelly, Realtors
Agency Email: info@kellyrealtors.com
Agency Text: (254) 717-6447

Estimate Your Payment
Estimated Payment
$ 1,845.12 per month $1,177.32 Principal & Interest $513.50 Property Tax $154.29 Homeowner's InsuranceChange Payment Information




Privacy Policy / DMCA Notice / ADA Accessibility


This site is hosted, designed and copyright
© 1994 - 2026 by
Delta Media Group, Inc. -- Patent Pending --
Agent License Information: 0507004
1558 Trailridge Dr | MLS# 2006555
This single family home located at 1558 Trailridge Dr, Canyon Lake, TX 78133 is currently listed for sale with an asking price of $529,000. This property was built in 1966 and has 3 bedrooms and 2 full baths with 2421 sq. ft. Trailridge Dr is located in the CANYON LAKE FOREST subdivision within the Comal school district. Search CANYON LAKE FOREST real estate on www.254properties.com today.