



BEDS4
BATHS2 full 1 partial
SQUARE FEET2,895
MLS#21309175
STATUSActive
PROPERTY TYPERental - Single Family
SUBDIVISIONWentworth Villas
SCHOOLLewisville ISD
Property Description
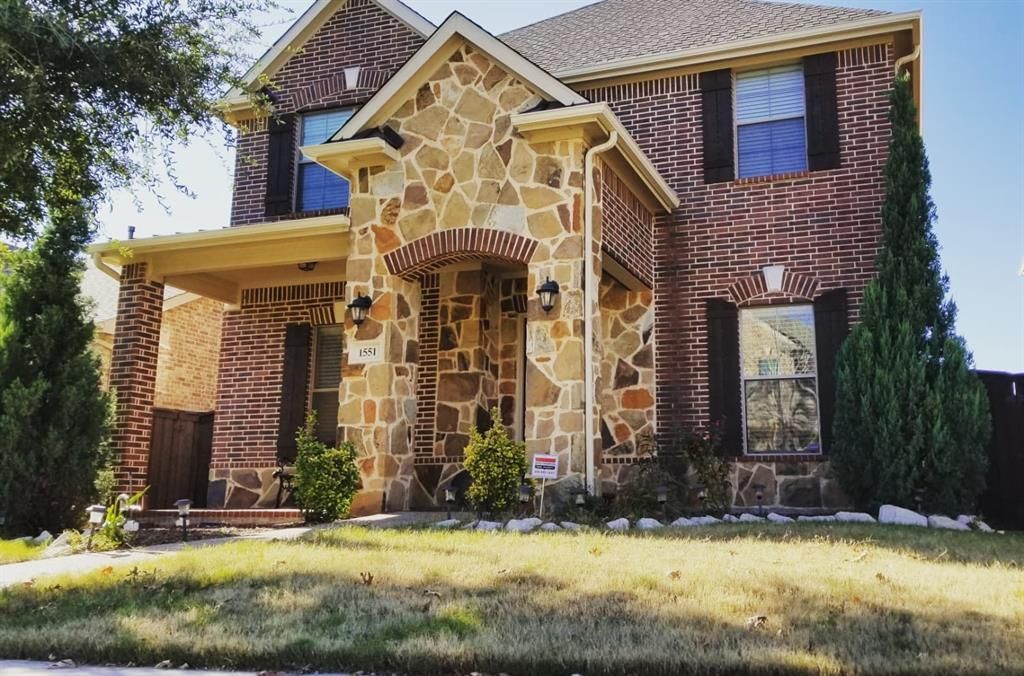
Spacious and beautifully maintained 4-bedroom home with an open floor plan and oversized game room. The kitchen features granite countertops, a breakfast area, and a breakfast bar that overlooks the inviting family room with a stunning fireplace — perfect for entertaining and everyday living. The private primary suite offers a luxurious ensuite bath with separate jacuzzi tub and shower, plus a large walk-in closet. Additional highlights include a formal dining room, office room, tech center, charming front porch, attached rear-entry 2-car garage with remote access, wood flooring installed in 2017, and a roof replaced in 2017. This home combines comfort, style, and functionality — a must-see to truly appreciate.
Property Features
Property Type: Rental - Single Family
Cooling: Central Air
Fireplaces: 1
Garage: 2 car attached
Heating: Natural Gas
Home Style: Traditional
Lot Size: 0.10 Acres
Roof Type: Shingle
Year Built: 2008
Amenities
High Speed Internet Available
Feature Descriptions
Appliances: Dishwasher, Disposal, Electric Oven, Gas Cooktop
Days on Site: 75
Exterior: Brick
Fencing: Wood
Fireplace: Brick, Family Room, Gas Starter
Flooring: Ceramic Tile, Engineered Wood
HOA Fee: 175/ Semi-Annual
Lot: Landscaped
Parcel#: R287873
Parking: Concrete
Parking Notes: Concrete
Pets Allowed: Breed Restrictions, Cats OK, Number Limit, Size Limit
Utilities: Asphalt, City Sewer, City Water, Individual Gas Meter
Room Sizes
Bedroom-Primary: 19.00 x 12.00 Level - 2
Living Room: 22.00 x 14.00 Level - 1
Game Room: 19.00 x 14.00 Level - 2
Dining Room: 13.00 x 11.00 Level - 1
Office: 15.00 x 11.00 Level - 1
Kitchen: 14.00 x 12.00 Level - 1
Breakfast Room: 10.00 x 9.00 Level - 1
Local Schools
Elementary School: Valley Ridge
School District: Lewisville ISD
Listed By / Shown By
Listed By
Agency Name: Texas Property Brokers, LLC
Agency Contact: 469-360-7520
Agent Name: Sebastian Valiyaparampil

Shown By
Agent Name: Russell Cox
Agent Phone: Cell: (254) 717-6447
Agency Title: Kelly, Realtors





 The data relating to real estate for sale on this web site comes in part from the IDX of the Multiple Listing Service of NTREIS. The data on this site may not be reproduced or redistributed and is only for those individuals viewing this web site. Real estate listings held by brokerage firms other than the brokers/agents with their own information using this site are marked with the NTREIS thumbnail logo and detailed information about them includes the name of the listing broker(s).
Privacy Policy / DMCA Notice / ADA Accessibility


This site is hosted, designed and copyright
© 1994 - 2026 by
Delta Media Group, Inc. -- Patent Pending --
Agent License Information: 0507004
1551 Barksdale Drive | MLS# 21309175
This property located at 1551 Barksdale Drive, Lewisville, TX 75077 is currently listed for rent with an asking price of $3,050 / Monthly. Barksdale Drive is located within the Lewisville ISD school district. Search Lewisville real estate on www.254properties.com today.