



BEDS3
BATHS2 full
SQUARE FEET2,110
MLS#1896885
STATUSActive
PROPERTY TYPEResidential - Townhouse
SUBDIVISIONFORT CLARK SPRINGS
SCHOOLBrackett ISD
Property Description
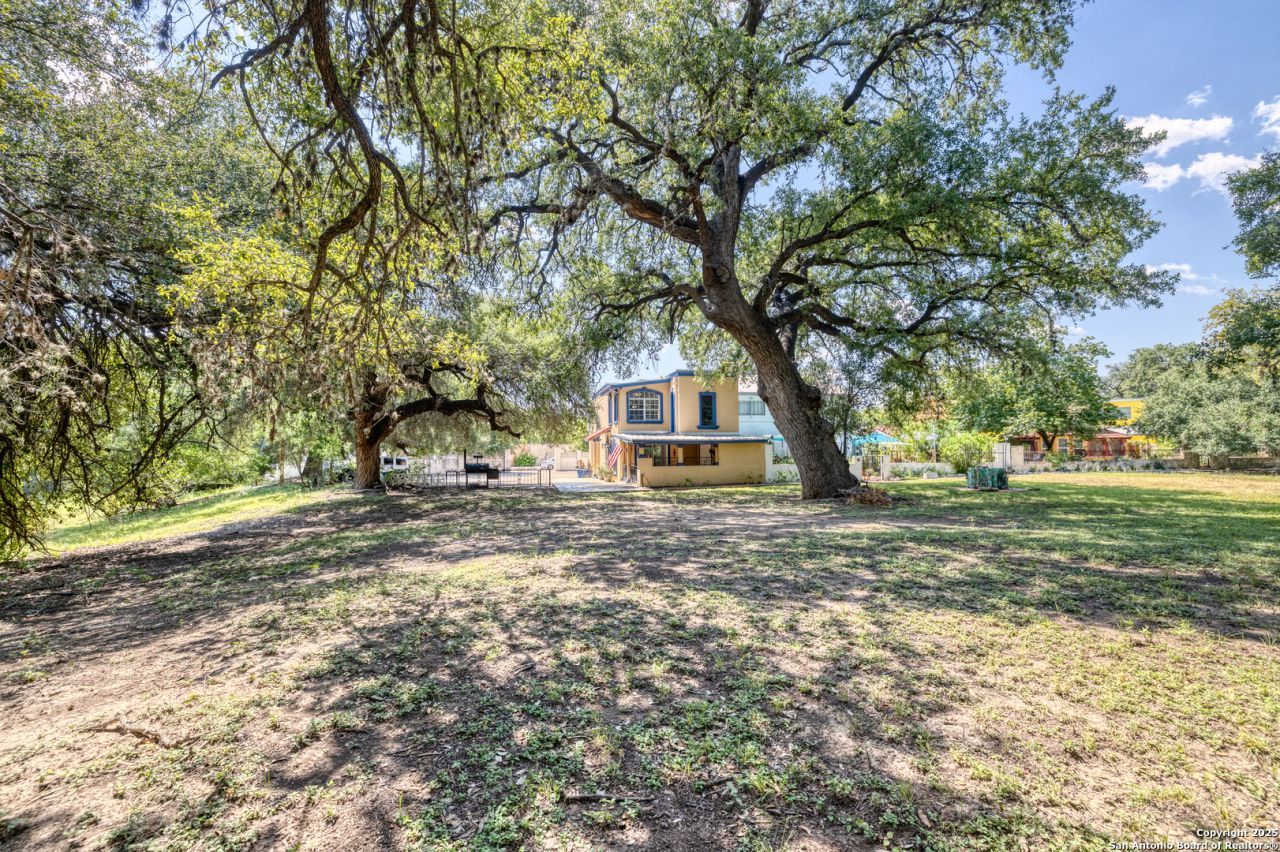
Experience the best of creekside living in this beautiful two-story townhome on a coveted corner lot in Spanish Village at Fort Clark. Nestled among mature live oaks and open green space, this home offers private creek frontage and peaceful views of nature. The main level welcomes you with an open living area, remodeled kitchen, and cozy stucco fireplace, plus a primary suite with a walk-in closet and spa-style tiled shower. Enjoy morning coffee on the covered patio while watching birds and deer along the waters edge. Upstairs features a spacious secondary living room, two bedrooms, full bath, and a bonus room ideal for a home office with overhead creek views. Just a short walk or golf cart ride to the spring-fed pool, golf course, fitness center, trails, and more-resort-style living at Fort Clark!
Property Features
Property Type: Residential - Townhouse
Cooling: One Central
Fireplaces: 1
Fuel Type: Electric
Heating: Central
Home Style: Two Story
Lot Size: 0.03 Acres
Roof Type: Flat, Other
Stories: 2.0
Taxes: $2,585
Year Built: 1974
Feature Descriptions
Builder Name: unknown
Days on Site: 322
Exterior: 4 Sides Masonry, Stucco
Fireplace: One, Living Room, Wood Burning
Flooring: Laminate
Foundation: Slab
Hoa Fee: 96/Monthly
HOA Mandatory: Yes
HOA Name: FORT CLARK SPRINGS ASSOCIATION
Improvements: Street Paved, Asphalt
Inclusions: Ceiling Fans, Washer Connection, Dryer Connection, Cook Top, Microwave Oven, Stove/Range, Refrigerator, Dishwasher, Water Softener (owned), Vent Fan, Smoke Alarm, Private Garbage Service
Interior: Two Living Area, Island Kitchen, Walk-In Pantry, Study/Library, Open Floor Plan, Laundry Main Level, Laundry Room, Walk in Closets, Attic - None
Multiple HOA: No
Neighborhood Amenities: Waterfront Access, Pool, Golf Course, Park/Playground, Jogging Trails, Taxiway Access, Bike Trails, Guarded Access
Parking: None/Not Applicable
Pool/Spa: None
Tax By Multiple Counties: No
Type: Townhome
Water/Sewer: Other
Windows: All Remain
Room Sizes
Bedroom 2: 13 X 10
Bedroom 3: 11 X 9
Kitchen: 16 X 13
Living Room: 16 X 19
Utility Room: 7 X 9
Additional Living Room: 22 X 13
Covered Patio: 15 X 12
Local Schools
High School: Brackett ISD
Middle School: Brackett ISD
Elementary School: Jones Elementary
School District: Brackett ISD
Listed By / Shown By
Listed By
Agency Name: Real Broker, LLC
Agency Phone: (855) 450-0442
Shown By
Agent Name: Russell Cox
Agent Phone: Cell: (254) 717-6447
Agency Title: Kelly, Realtors
Agency Email: info@kellyrealtors.com
Agency Text: (254) 717-6447

Estimate Your Payment
Estimated Payment
$ 794.38 per month $511.88 Principal & Interest $215.42 Property Tax $67.08 Homeowner's InsuranceChange Payment Information




Privacy Policy / DMCA Notice / ADA Accessibility


This site is hosted, designed and copyright
© 1994 - 2026 by
Delta Media Group, Inc. -- Patent Pending --
Agent License Information: 0507004
155 Avenida Juarez | MLS# 1896885
This townhouse located at 155 Avenida Juarez, Brackettville, TX 78832 is currently listed for sale with an asking price of $230,000. This property was built in 1974 and has 3 bedrooms and 2 full baths with 2110 sq. ft. Avenida Juarez is located in the FORT CLARK SPRINGS subdivision within the Brackett ISD school district. Search FORT CLARK SPRINGS real estate on www.254properties.com today.