



BEDS4
BATHS3 full 1 partial
SQUARE FEET2,656
MLS#2000060
STATUSPrice Change
PROPERTY TYPEResidential - Single Family
SUBDIVISIONMeyer Ranch
SCHOOLComal
Property Description
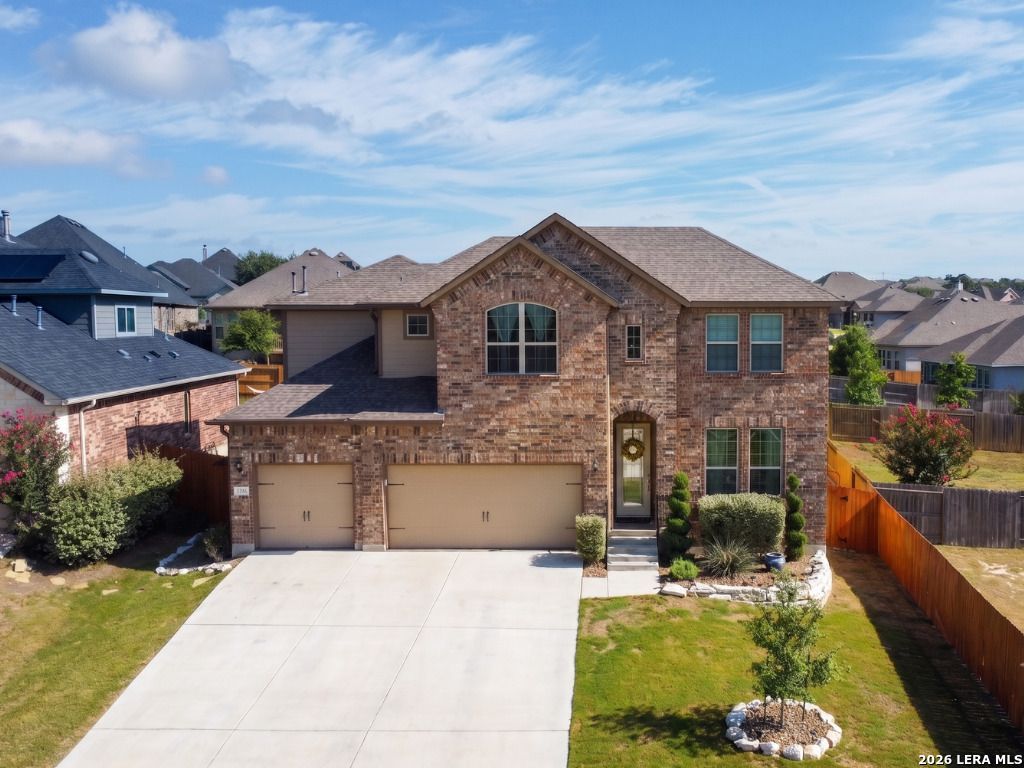
RARE 0.24-ACRE LOT | 3-CAR GARAGE | DUAL SUITES | COMAL ISD Situated on a premier, park-lined street in master-planned Meyer Ranch, this meticulously kept 2019 Ashton Woods home delivers custom luxury across 2,656 sq ft. Main-Level Living: Rich wood floors guide you through an expansive open layout centered around a dramatic living room with a custom stone accent wall. The chefs kitchen boasts matching stone island detail, custom cabinetry, solid surfaces, gas cooking, and a walk-in pantry. Tucked away for privacy, the primary retreat features a custom-fitted closet and a spa bath with pebble stone finishes. A dedicated home office/study and custom-cabinet laundry room complete the main floor. Upper Level & Flexibility: Upstairs features an oversized game room/loft along with three spacious bedrooms-including a private guest suite with an ensuite bath. Outdoor Living & Storage: Set on an oversized 0.24-acre level lot with mature trees, the backyard offers endless room for a custom pool alongside an extended covered deck. Enjoy an oversized 3-car garage equipped with built-in cabinetry, plus water softener and dual water heaters. Top-tier Comal ISD schools (Smithson Valley High) and resort-style neighborhood amenities including a community pool, clubhouse, trails, and courts.
Property Features
Property Type: Residential - Single Family
Cooling: Two Central
Fuel Type: Electric
Heating: Central
Home Style: Two Story
Lot Size: 0.24 Acres
Roof Type: Composition
Stories: 2.0
Taxes: $12,642
Year Built: 2019
Feature Descriptions
Builder Name: Ashton Woods
Currenty Leased: No
Days on Site: 51
Energy Efficient: Programmable Thermostat, Double Pane Windows, Ceiling Fans
Exterior: Brick,3 Sides Masonry, Siding, Cement Fiber
Flooring: Carpeting, Wood, Other
Foundation: Slab
Hoa Fee: 150/Quarterly
HOA Mandatory: Yes
HOA Name: MEYER RANCH MASTER COMMUNITY
Home Faces: South
Improvements: Street Paved, Curbs, Street Gutters, Sidewalks
Inclusions: Ceiling Fans, Chandelier, Washer Connection, Dryer Connection, Washer, Dryer, Cook Top, Built-In Oven, Self-Cleaning Oven, Microwave Oven, Stove/Range, Gas Cooking, Refrigerator, Disposal, Dishwasher, Water Softener (owned), Pre-Wired for Security, Electric Water Heater, G
Interior: Two Living Area, Liv/Din Combo, Eat-In Kitchen, Island Kitchen, Breakfast Bar, Walk-In Pantry, Study/Library, Game Room, Media Room, Loft, Utility Room Inside, High Ceilings, Open Floor Plan, Laundry Main Level, Laundry Room, Walk in Closets
Lot: Mature Trees (ext feat), Level
Multiple HOA: No
Neighborhood Amenities: Pool, Clubhouse, Park/Playground, Jogging Trails
Parking: Three Car Garage
Pool/Spa: None
Tax By Multiple Counties: No
Type: Single Family Detached
Water/Sewer: Sewer System, City
Windows: Some Remain
Room Sizes
Bedroom 2: 12 X 12
Bedroom 3: 12 X 12
Bedroom 4: 12 X 14
Kitchen: 12 X 13
Dining Room: 12 X 7
Living Room: 17 X 15
Family Room: 16 X 16
Utility Room: 7 X 6
Study/Office: 12 X 10
Local Schools
High School: Smithson Valley
Middle School: Smithson Valley
Elementary School: Bill Brown
School District: Comal
Listed By / Shown By
Listed By
Agency Name: Popby Realty
Agency Phone: (830) 321-0471
Shown By
Agent Name: Russell Cox
Agent Phone: Cell: (254) 717-6447
Agency Title: Kelly, Realtors
Agency Email: info@kellyrealtors.com
Agency Text: (254) 717-6447

Estimate Your Payment
Estimated Payment
$ 2,460.63 per month $1,244.09 Principal & Interest $1,053.50 Property Tax $163.04 Homeowner's InsuranceChange Payment Information




Privacy Policy / DMCA Notice / ADA Accessibility


This site is hosted, designed and copyright
© 1994 - 2026 by
Delta Media Group, Inc. -- Patent Pending --
Agent License Information: 0507004
1531 Esser Xing | MLS# 2000060
This single family home located at 1531 Esser Xing, New Braunfels, TX 78132 is currently listed for sale with an asking price of $559,000. This property was built in 2019 and has 4 bedrooms and 3 full and 1 partial baths with 2656 sq. ft. Esser Xing is located in the Meyer Ranch subdivision within the Comal school district. Search Meyer Ranch real estate on www.254properties.com today.