



BEDS4
BATHS4 full 1 partial
SQUARE FEET3,938
MLS#21363703
STATUSActive
PROPERTY TYPEResidential - Single Family
SUBDIVISIONLegacy Gardens Ph 2
SCHOOLProsper ISD
Property Description
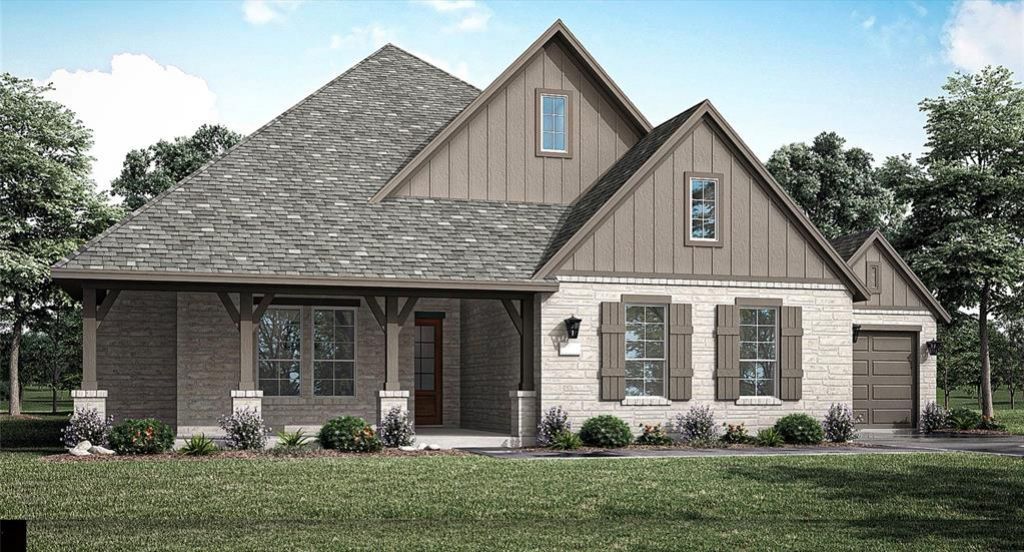
RISLAND HOMES DASHIELL floor plan. READY NOW. Look no further for that Dream Home One-Story on an oversized lot with all the bells and whistles. Gorgeous brick and stone elevation with oversized front porch for stunning curb appeal. Spacious entry hall is ready to decorate and greet your guests with style. Stunning Hardwood floors are throughout the common first floor areas. Work from home in your Study with glass French doors just off the entry hall. Entertain around your massive island with extra storage in the Gourmet Kitchen with Stainless KitchenAid appliances, offering endless inspiration making everyday meals easy and cleanup a breeze. Relax in the Family Room with 5.1 Surround Sound, and get cozy by the fireplace. Enjoy the natural light from the eight-foot telescoping sliding glass doors at the Casual Dining area with Cathedral ceiling and wood beam. Plan your morning coffee and greet the sunrises on the East-facing oversized covered patio, great for lounging and backyard BBQ’s. Reenergize mind, body, and soul in the Primary Suite Bath, with freestanding tub and rainfall shower. Dress up or down for your day in the oversized walk-in closet! All 3 secondary bedrooms have ensuite baths for privacy, with a separate half-bath for visitors. Where is the popcorn? Head into your oversized Media room outfitted with 7.1 Surround Sound and enjoy a movie night or game night with family and friends or host a Superbowl party in the media room! The three-car garage includes 220V to keep your EV charged up for when you’re ready to head out exploring! Prosper ISD Elementary school is located with the community! Enjoy amenities with clubhouse, infinity pool, work out room, yoga lawn, playground, pond and walking trails.
Property Features
Property Type: Residential - Single Family
Cooling: Ceiling Fan(s), Central Air, Electric
Fireplaces: 1
Garage: 3 car attached
Heating: Central, Natural Gas
Home Style: Traditional
Lot Size: 0.29 Acres
Roof Type: Composition, Metal
Year Built: 2026
Amenities
Cable TV Available
Cathedral Ceiling(s)
Decorative Lighting
Granite Counters
High Speed Internet Available
Kitchen Island
Open Floorplan
Pantry
Smart Home System
Walk-In Closet(s)
Covered Patio/Porch
Rain Gutters
Feature Descriptions
Appliances: Dishwasher, Disposal, Gas Cooktop, Microwave, Double Oven, Plumbed For Gas in Kitchen, Tankless Water Heater
Community Features: Club House, Community Pool, Fitness Center, Greenbelt, Lake, Playground, Sidewalks
Days on Site: 15
Exterior: Board & Batten Siding, Brick, Fiber Cement, Rock/
Fencing: Back Yard, Wood
Fireplace: Family Room, Gas
Flooring: Carpet, Tile, Wood
Green Features: 12 inch+ Attic Insulation, Appliances, Construction, Doors, HVAC, Insulation, Lighting, Rain / Freeze Sensors, Roof, Thermostat, Waterheater, Windows
HOA Fee: 828/ Semi-Annual
Laundry: Electric Dryer Hookup, Utility Room, Full Size W/D Area, Washer Hookup
Lot: Few Trees, Interior Lot, Landscaped, Lrg. Backyard Grass, Sprinkler System, Subdivision
Lot Dimensions: 96'x131'
Parcel#: R-13356-00U-0170-1
Parking: Driveway, Garage Door Opener, Garage Double Door, Garage Faces Front, Garage Faces Side, Inside Entrance, Kitchen Level, Lighted
Parking Notes: Driveway, Garage Door Opener, Garage Double Door, Gar
Patio/Porch: Covered, Front Porch, Patio
Swimming Pool: Yes
Utilities: Cable Available, City Sewer, City Water, Community Mailbox, Concrete, Curbs, Electricity Available, Individual Gas Meter, Individual Water Meter, Natural Gas Available, Sidewalk, Underground Utilities
Room Sizes
Bedroom: 13.00 x 14.00 Level - 1
Bedroom: 13.00 x 12.00 Level - 1
Office: 18.00 x 12.00 Level - 1
Media Room: 12.00 x 23.00 Level - 1
Kitchen: 18.00 x 19.00 Level - 1
Living Room: 16.00 x 23.00 Level - 1
Dining Room: 16.00 x 16.00 Level - 1
Bedroom-Primary: 18.00 x 15.00 Level - 1
Bedroom: 12.00 x 13.00 Level - 1
Local Schools
Elementary School: Jana Thomson
School District: Prosper ISD
Listed By / Shown By
Listed By
Agency Name: Colleen Frost Real Estate Serv
Agency Contact: 469-280-0008
Agent Name: Carole Campbell

Shown By
Agent Name: Russell Cox
Agent Phone: Cell: (254) 717-6447
Agency Title: Kelly, Realtors

Estimate Your Payment
Estimated Payment
$ 2,917.22 per month $2,579.21 Principal & Interest $0.00 Property Tax (data not provided by mls) $338.01 Homeowner's InsuranceChange Payment Information




 The data relating to real estate for sale on this web site comes in part from the IDX of the Multiple Listing Service of NTREIS. The data on this site may not be reproduced or redistributed and is only for those individuals viewing this web site. Real estate listings held by brokerage firms other than the brokers/agents with their own information using this site are marked with the NTREIS thumbnail logo and detailed information about them includes the name of the listing broker(s).
Privacy Policy / DMCA Notice / ADA Accessibility


This site is hosted, designed and copyright
© 1994 - 2026 by
Delta Media Group, Inc. -- Patent Pending --
Agent License Information: 0507004
1530 Temple Court | MLS# 21363703
This single family home located at 1530 Temple Court, Prosper, TX 75078 is currently listed for sale with an asking price of $1,158,900. This property was built in 2026 and has 4 bedrooms and 4 full and 1 partial baths with 3938 sq. ft. Temple Court is located in the Legacy Gardens Ph 2 subdivision within the Prosper ISD school district. Search Legacy Gardens Ph 2 real estate on www.254properties.com today.