



BEDS4
BATHS2 full 1 partial
SQUARE FEET3,039
MLS#2011121
STATUSActive Option
PROPERTY TYPEResidential - Single Family
SUBDIVISIONDEERFIELD
SCHOOLNorth East ISD
Property Description
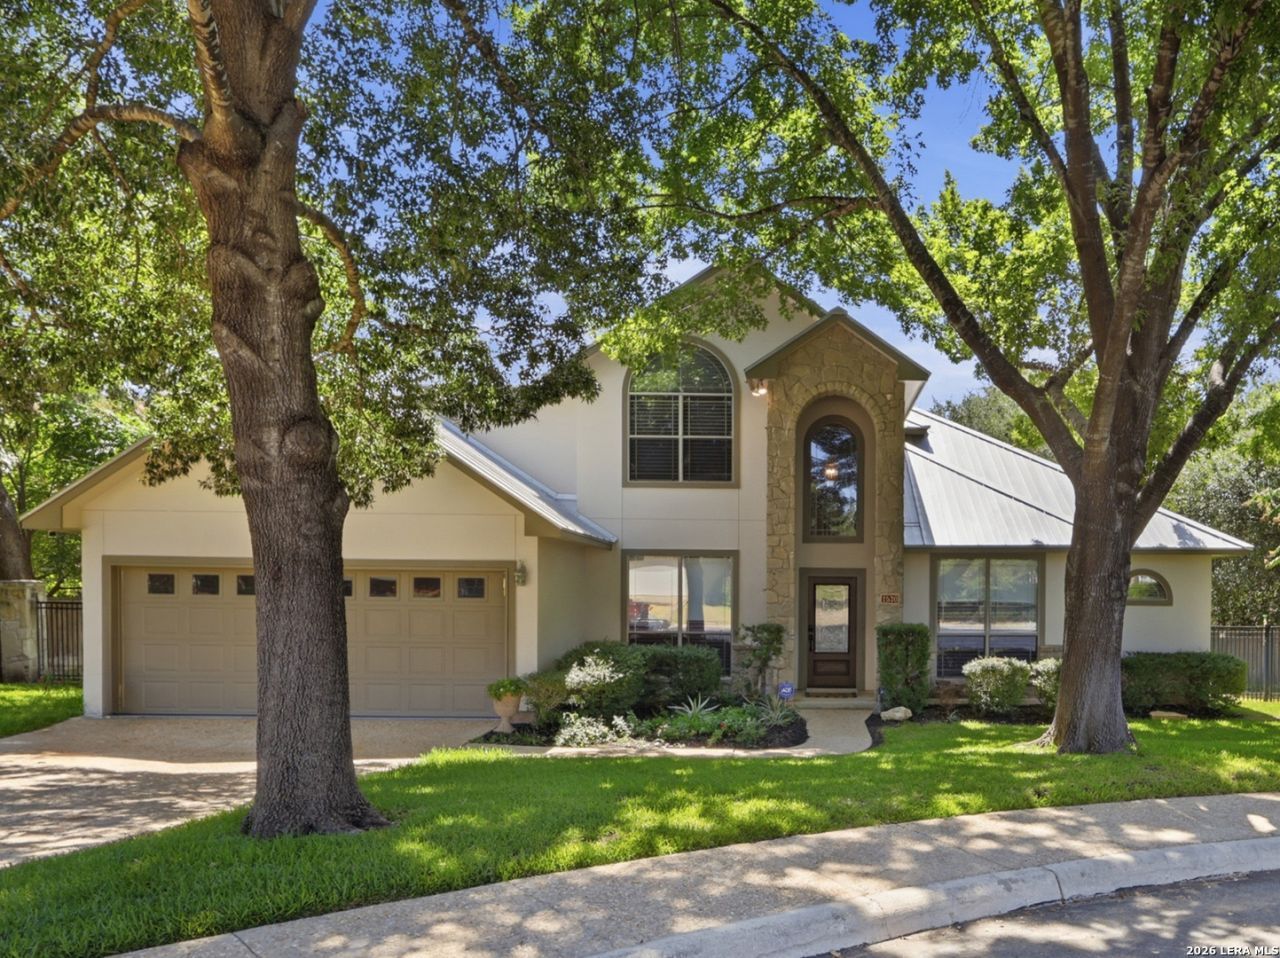
Perfectly situated on a quiet cul-de-sac beneath a canopy of mature oak trees, 1530 Pheasant Ridge is everything youve been hoping to find: spacious and open, modern and updated, and full of amenities both inside and out, including a sparkling Keith Zars swimming pool. Inside, real wood flooring flows through the living areas - two downstairs and one up - giving everyday life and special gatherings each their own space. The downstairs primary suite, which features its own patio access, offers ease and privacy from the three secondary bedrooms upstairs. The open kitchen, updated with stainless Bosch appliances, stands ready for buyers who love to cook and entertain in equal measure and features both a breakfast bar and room for a second table. The natural light in this house is amazing! Step outside to a backyard made for relaxing and entertaining: a sparkling pool with waterfall, mature landscaping, and a front-and-back irrigation system that keeps the large quarter-acre-plus lot lush with minimal effort. Practical upgrades add real peace of mind, including two newer HVAC systems, a standing-seam metal roof that will last a lifetime, all new windows downstairs, and a two-car garage finished with a durable epoxy floor. Families and professionals have been drawn to Deerfield for years because of its wide, tree-lined streets, proximity to San Antonios most desirable destinations, and top-rated NEISD schools. This beautiful property checks all the boxes - schedule your private showing today!
Property Features
Property Type: Residential - Single Family
Cooling: Two Central
Fenced: Yes
Fireplaces: 1
Fuel Type: Natural Gas
Heating: Central
Home Style: Two Story, Contemporary
Lot Size: 0.28 Acres
Roof Type: Metal
Stories: 2.0
Taxes: $13,645
Year Built: 2001
Feature Descriptions
Builder Name: Hearthside Homes
Days on Site: 8
Exterior: Stone/Rock, Stucco
Exterior: Covered Patio, Privacy Fence, Sprinkler System, Double Pane Windows, Mature Trees
Fireplace: One, Living Room
Flooring: Carpeting, Ceramic Tile, Wood
Foundation: Slab
Hoa Fee: 502.5/Semi-Annually
HOA Mandatory: Yes
HOA Name: DEERFIELD OWNERS ASSOCIATION
Improvements: Street Paved, Curbs, Sidewalks, Streetlights, City Street
Inclusions: Ceiling Fans, Chandelier, Washer Connection, Dryer Connection, Cook Top, Built-In Oven, Microwave Oven, Disposal, Dishwasher, Ice Maker Connection, Smoke Alarm, Pre-Wired for Security, Gas Water Heater, Garage Door Opener, Smooth Cooktop, Solid Counter Tops, Custom Cabin
Interior: Three Living Area, Separate Dining Room, Eat-In Kitchen, Two Eating Areas, Breakfast Bar, Loft, Utility Room Inside,1st Floor Lvl/No Steps, High Ceilings, Open Floor Plan, High Speed Internet, Laundry Main Level, Walk in Closets
Lot: Cul-de-Sac/Dead End,1/2-1 Acre
Multiple HOA: No
Neighborhood Amenities: Pool, Tennis, Park/Playground, Sports Court, BBQ/Grill
Parking: Two Car Garage
Pool/Spa: In Ground Pool
Supplier - Electric: CPS
Supplier - Garbage: COSA
Supplier - Gas: CPS
Supplier - Sewer: COSA
Supplier - Water: SAWS
Swimming Pool: Yes
Tax By Multiple Counties: No
Type: Single Family Detached
Water/Sewer: Water System
Windows: All Remain
Room Sizes
Bedroom 2: 12 X 11
Bedroom 3: 14 X 13
Bedroom 4: 13 X 12
Kitchen: 16 X 16
Breakfast Room: 12 X 11
Dining Room: 13 X 11
Living Room: 18 X 17
Family Room: 13 X 11
Utility Room: 8 X 6
E X try: 15 X 11
Loft: 19 X 18
Local Schools
High School: Churchill
Middle School: Eisenhower
Elementary School: Huebner
School District: North East ISD
Listed By / Shown By
Listed By
Agency Name: eXp Realty
Agency Phone: (888) 519-7431
Shown By
Agent Name: Russell Cox
Agent Phone: Cell: (254) 717-6447
Agency Title: Kelly, Realtors
Agency Email: info@kellyrealtors.com
Agency Text: (254) 717-6447

Estimate Your Payment
Estimated Payment
$ 2,795.94 per month $1,466.65 Principal & Interest $1,137.08 Property Tax $192.21 Homeowner's InsuranceChange Payment Information




Privacy Policy / DMCA Notice / ADA Accessibility


This site is hosted, designed and copyright
© 1994 - 2026 by
Delta Media Group, Inc. -- Patent Pending --
Agent License Information: 0507004
1530 Pheasant Rdg | MLS# 2011121
This single family home located at 1530 Pheasant Rdg, San Antonio, TX 78248 is currently listed for sale with an asking price of $659,000. This property was built in 2001 and has 4 bedrooms and 2 full and 1 partial baths with 3039 sq. ft. Pheasant Rdg is located in the DEERFIELD subdivision within the North East ISD school district. Search DEERFIELD real estate on www.254properties.com today.