



BEDS3
BATHS2 full 1 partial
SQUARE FEET2,296
MLS#21374317
STATUSActive
PROPERTY TYPEResidential - Single Family
SUBDIVISIONHarvest Ph 1
SCHOOLArgyle ISD
Property Description
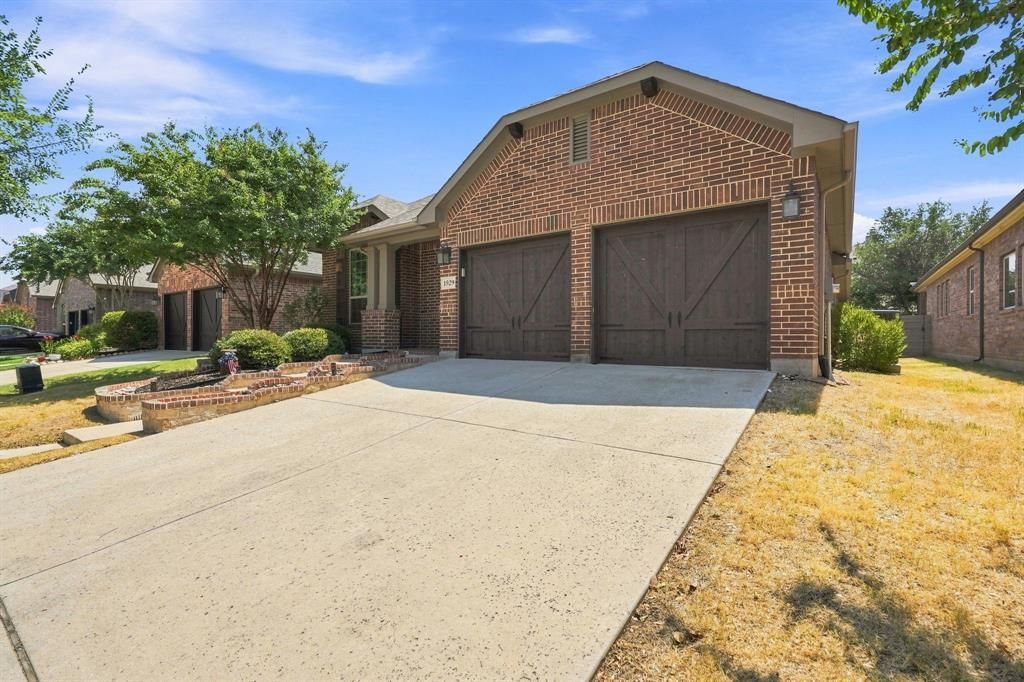
Welcome to 1529 8th Street, where move-in-ready living meets one of the most exciting growth corridors in North Texas. Located in the award-winning Harvest community and zoned to highly sought-after Argyle ISD, this single-story home offers 3 bedrooms, 2.5 baths and approximately 2,296 square feet.Inside, the home has just been refreshed from top to bottom with new interior paint throughout, including walls, doors and trim, plus brand-new carpet, creating a clean, updated feel that’s ready for its next owner.But the real story is the location. Harvest sits along the rapidly expanding I-35W and FM 407 corridor, placing you in the path of tremendous residential, retail and commercial growth while maintaining the community atmosphere that makes Argyle so desirable. Shopping, dining and everyday conveniences continue to expand around Harvest Town Center, with easy access south toward Alliance and Fort Worth or north toward Denton.Within Harvest, residents enjoy an incredible lifestyle with resort-style pools, miles of trails, parks, fitness facilities, community events, fishing ponds and the neighborhood’s signature working farm.1529 8th Street isn’t just a home; it’s an opportunity to plant roots in one of North Texas’ most dynamic communities.
Property Features
Property Type: Residential - Single Family
Cooling: Ceiling Fan(s), Central Air, Electric
Fireplaces: 1
Garage: 2 car attached
Heating: Central, Fireplace(s), Natural Gas
Home Style: Traditional
Lot Size: 0.13 Acres
Roof Type: Composition
Year Built: 2015
Amenities
Cable TV Available
Eat-in Kitchen
Granite Counters
High Speed Internet Available
Smart Home System
Vaulted Ceiling(s)
Covered Patio/Porch
Rain Gutters
Feature Descriptions
Appliances: Dishwasher, Disposal, Electric Oven, Gas Cooktop, Microwave, Vented Exhaust Fan
Exclusions: n/a
Exterior: Brick
Fencing: Wood
Fireplace: Gas Starter, Wood Burning
Green Features: Appliances, Drought Tolerant Plants, Enhanced Air Filtration, HVAC, Insulation, Low Flow Commode, Mechanical Fresh Air, Rain / Freeze Sensors, Thermostat, Windows
HOA Fee: 1200/ Semi-Annual
Laundry: Electric Dryer Hookup, Utility Room, Full Size W/D Area, Dryer Hookup, Washer Hookup
Lot: Few Trees, Interior Lot, Landscaped, Sprinkler System, Subdivision
Parcel#: R567228
Parking: Concrete, Driveway, Enclosed, Garage, Garage Door Opener, Garage Faces Front, Inside Entrance, Lighted
Parking Notes: Concrete, Driveway, Enclosed, Garage, Garage Door Open
Patio/Porch: Covered
Utilities: All Weather Road, Cable Available, City Sewer, City Water, Concrete, Electricity Connected, Individual Gas Meter, Individual Water Meter, Natural Gas Available, Phone Available, Underground Utilities
Window: Window Coverings
Local Schools
Elementary School: Argyle West
School District: Argyle ISD
Listed By / Shown By
Listed By
Agency Name: Team Freedom Real Estate
Agency Contact: 817-440-6619
Agent Name: Jake Ascher

Shown By
Agent Name: Russell Cox
Agent Phone: Cell: (254) 717-6447
Agency Title: Kelly, Realtors

Estimate Your Payment
Estimated Payment
$ 1,107.58 per month $979.25 Principal & Interest $0.00 Property Tax (data not provided by mls) $128.33 Homeowner's InsuranceChange Payment Information




 The data relating to real estate for sale on this web site comes in part from the IDX of the Multiple Listing Service of NTREIS. The data on this site may not be reproduced or redistributed and is only for those individuals viewing this web site. Real estate listings held by brokerage firms other than the brokers/agents with their own information using this site are marked with the NTREIS thumbnail logo and detailed information about them includes the name of the listing broker(s).
Privacy Policy / DMCA Notice / ADA Accessibility


This site is hosted, designed and copyright
© 1994 - 2026 by
Delta Media Group, Inc. -- Patent Pending --
Agent License Information: 0507004
1529 8th Street | MLS# 21374317
This single family home located at 1529 8th Street, Argyle, TX 76226 is currently listed for sale with an asking price of $440,000. This property was built in 2015 and has 3 bedrooms and 2 full and 1 partial baths with 2296 sq. ft. 8th Street is located in the Harvest Ph 1 subdivision within the Argyle ISD school district. Search Harvest Ph 1 real estate on www.254properties.com today.