



BEDS3
BATHS2 full 1 partial
SQUARE FEET1,443
MLS#2013437
STATUSNew
PROPERTY TYPEResidential - Single Family
SUBDIVISIONPRESERVE AT MEDINA
SCHOOLSouthwest ISD
Property Description
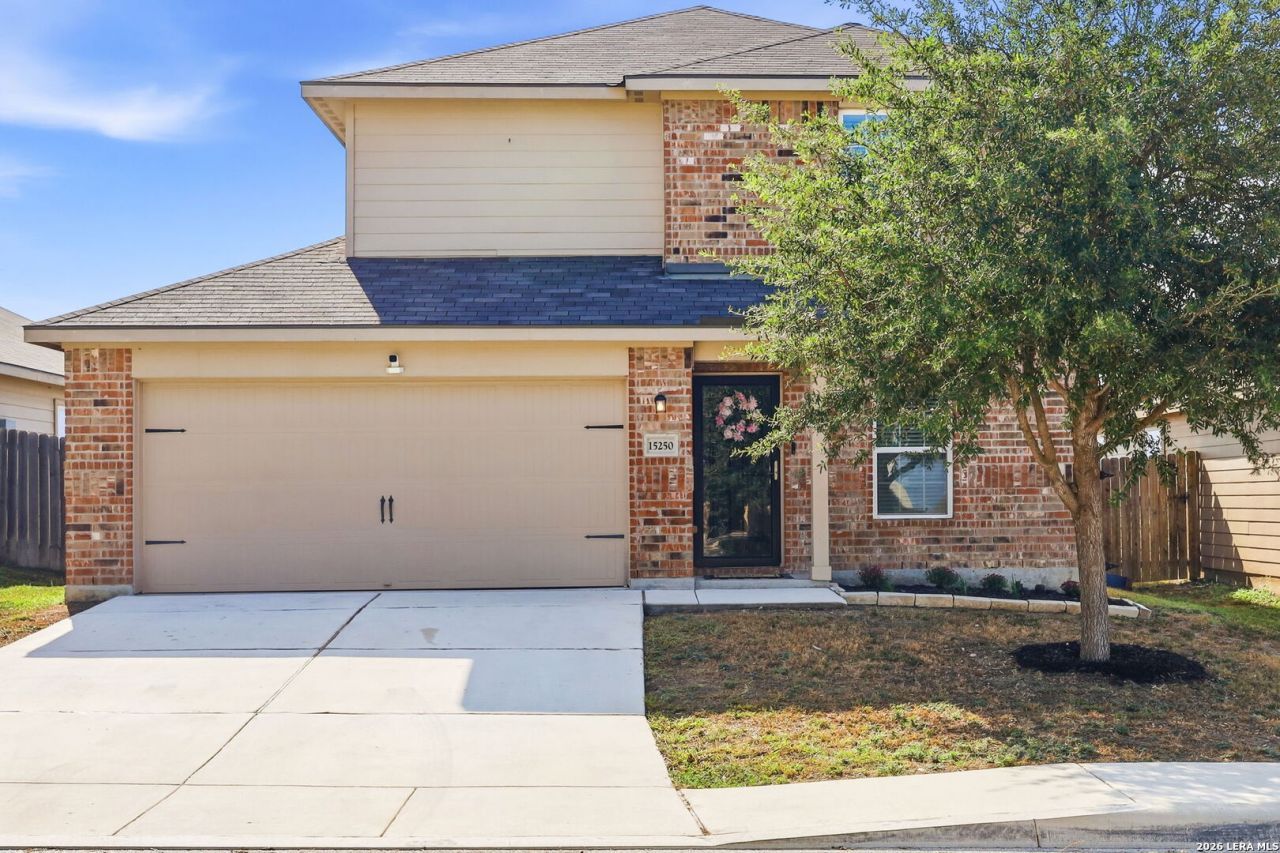
Located in Preserve at Medina in southwest San Antonio, this freshly painted two story home offers 1,443 square feet with 3 bedrooms, 2.5 baths, and an attached two car garage. The open main level features vinyl and ceramic tile flooring with a spacious living area and breakfast area. The kitchen includes granite countertops, a breakfast bar, dark cabinetry, black appliances, recessed lighting, and a pantry. All bedrooms are located upstairs, along with the laundry area. The primary suite includes a walk-in closet and a private bath with a tub and shower combination. Additional features include a programmable thermostat, double pane windows, Energy Star appliances, and a high efficiency water heater. The fenced backyard includes a large extended concrete patio that provides additional outdoor living space. Preserve at Medina community amenities include a park, playground, splash pad, picnic areas, and walking trails. Nearby Medina River Natural Area offers additional trails and outdoor recreation. The home is located near Highway 16 and Watson Road with access to Loop 410, Loop 1604, and I 35. Joint Base San Antonio Lackland, Toyota Motor Manufacturing Texas, Palo Alto College, and Texas A&M University San Antonio are within the surrounding area. Shopping, dining, grocery stores, and everyday services are also available throughout southwest San Antonio. No city tax.
Property Features
Property Type: Residential - Single Family
Cooling: One Central
Fenced: Yes
Fuel Type: Electric
Heating: Central
Home Style: Two Story
Lot Size: 0.12 Acres
Roof Type: Composition
Stories: 2.0
Taxes: $6,152
Year Built: 2019
Feature Descriptions
Builder Name: LGI
Currenty Leased: No
Days on Site: 3
Energy Efficient: Programmable Thermostat,12"+ Attic Insulation, Double Pane Windows, Energy Star Appliances, High Efficiency Water Heater, Storm Doors, Ceiling Fans
Exterior: Patio Slab, Privacy Fence, Double Pane Windows, Storm Doors
Exterior: Brick, Siding
Flooring: Carpeting, Ceramic Tile, Vinyl
Foundation: Slab
Hoa Fee: 432/Annually
HOA Mandatory: Yes
HOA Name: PRESERVE AT MEDINA RIVER ASSOCIATION
Improvements: Street Paved, Curbs, Sidewalks, Fire Hydrant w/in 500,Asphalt
Inclusions: Ceiling Fans, Washer Connection, Dryer Connection, Microwave Oven, Stove/Range, Disposal, Dishwasher, Ice Maker Connection, Vent Fan, Smoke Alarm, Security System (Owned), Pre-Wired for Security, Electric Water Heater, Garage Door Opener, Plumb for Water Softener, Solid
Interior: One Living Area, Eat-In Kitchen, Breakfast Bar, Utility Room Inside, All Bedrooms Upstairs, Open Floor Plan, Cable TV Available, Laundry Upper Level, Walk in Closets, Attic - Pull Down Stairs
Miscellaneous: Builder 10-Year Warranty, No City Tax, Cluster Mail Box, School Bus
Multiple HOA: No
Neighborhood Amenities: Park/Playground, BBQ/Grill, Other - See Remarks
Parking: Two Car Garage, Attached
Pool/Spa: None
Security: yes
Supplier - Electric: CPS
Supplier - Garbage: Republic
Supplier - Sewer: SAWS
Supplier - Water: SAWS
Tax By Multiple Counties: No
Type: Single Family Detached
Water/Sewer: Water System, Sewer System
Windows: Some Remain
Room Sizes
Bedroom 2: 9 X 10
Bedroom 3: 13 X 9
Kitchen: 11 X 14
Breakfast Room: 10 X 17
Living Room: 14 X 14
Utility Room: 6 X 9
Local Schools
High School: Legacy High School
Middle School: RESNIK
Elementary School: Spicewood Park
School District: Southwest ISD
Listed By / Shown By
Listed By
Agency Name: Tami Price Properties
Agency Phone: (210) 620-6681
Shown By
Agent Name: Russell Cox
Agent Phone: Cell: (254) 717-6447
Agency Title: Kelly, Realtors
Agency Email: info@kellyrealtors.com
Agency Text: (254) 717-6447

Estimate Your Payment
Estimated Payment
$ 1,065.20 per month $488.51 Principal & Interest $512.67 Property Tax $64.02 Homeowner's InsuranceChange Payment Information




Privacy Policy / DMCA Notice / ADA Accessibility


This site is hosted, designed and copyright
© 1994 - 2026 by
Delta Media Group, Inc. -- Patent Pending --
Agent License Information: 0507004
15250 Snug Harbor Way | MLS# 2013437
This single family home located at 15250 Snug Harbor Way, Von Ormy, TX 78073 is currently listed for sale with an asking price of $219,500. This property was built in 2019 and has 3 bedrooms and 2 full and 1 partial baths with 1443 sq. ft. Snug Harbor Way is located in the PRESERVE AT MEDINA subdivision within the Southwest ISD school district. Search PRESERVE AT MEDINA real estate on www.254properties.com today.