


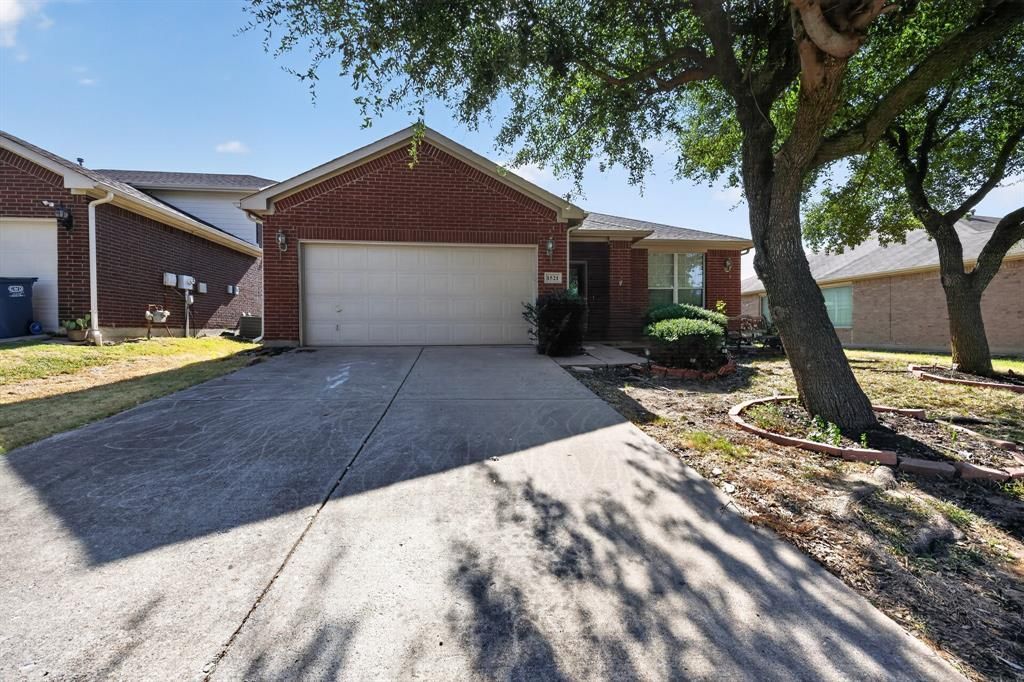

BEDS3
BATHS2 full
SQUARE FEET2,080
MLS#21358439
STATUSActive
PROPERTY TYPEResidential - Single Family
SUBDIVISIONGeorgetown Meadows Ph 1
SCHOOLVan Alstyne ISD
Property Description
Welcome to your turnkey sanctuary in the highly desirable Georgetown Village subdivision, offering 2,080 square feet of beautifully remodeled, single-story living space in the wonderful Georgestown Estates community. This immaculate, move-in ready home features three spacious bedrooms, two fully upgraded bathrooms with quartz surfaces and frameless glass walk-in showers, and an additional dedicated office space, den, or nursery. At the center of the open-concept layout is a gourmet kitchen boasting updated cabinetry, pristine quartz countertops, a modern backsplash, and elegant flooring, which flows seamlessly into a bright living area anchored by a cozy gas fireplace. Complete with a private backyard and the unbeatable convenience of being within walking distance to the neighborhood pool and elementary school, this freshly painted residence delivers modern comfort at every turn. Never lived in after the full remodeling, fresh exterior and interior paint.
Property Features
Property Type: Residential - Single Family
Cooling: Central Air
Fireplaces: 1
Garage: 2 car attached
Heating: Central, Fireplace(s), Natural Gas
Home Style: Traditional
Lot Size: 0.16 Acres
Roof Type: Composition
Year Built: 2005
Amenities
Chandelier
Decorative Lighting
Double Vanity
Eat-in Kitchen
Granite Counters
Kitchen Island
Open Floorplan
Walk-In Closet(s)
Feature Descriptions
Appliances: Gas Cooktop, Gas Oven, Microwave
Days on Site: 7
Exclusions: Fridge - Negotiable
Exterior: Brick, Vinyl Siding, Wood
Fireplace: Gas
Flooring: Luxury Vinyl Plank, Tile
HOA Fee: 300/ Semi-Annual
Laundry: Electric Dryer Hookup, Full Size W/D Area
Parcel#: 231000
Parking: Concrete, Driveway
Parking Notes: Concrete, Driveway
Utilities: City Sewer, City Water, Co-op Electric
Local Schools
Elementary School: Van Alstyne
School District: Van Alstyne ISD
Listed By / Shown By
Listed By
Agency Name: Avani Texas Realty LLC
Agent Name: Shreesha Bhat

Shown By
Agent Name: Russell Cox
Agent Phone: Cell: (254) 717-6447
Agency Title: Kelly, Realtors

Estimate Your Payment
Estimated Payment
$ 994.31 per month $879.10 Principal & Interest $0.00 Property Tax (data not provided by mls) $115.21 Homeowner's InsuranceChange Payment Information




 The data relating to real estate for sale on this web site comes in part from the IDX of the Multiple Listing Service of NTREIS. The data on this site may not be reproduced or redistributed and is only for those individuals viewing this web site. Real estate listings held by brokerage firms other than the brokers/agents with their own information using this site are marked with the NTREIS thumbnail logo and detailed information about them includes the name of the listing broker(s).
Privacy Policy / DMCA Notice / ADA Accessibility


This site is hosted, designed and copyright
© 1994 - 2026 by
Delta Media Group, Inc. -- Patent Pending --
Agent License Information: 0507004
1521 Stanford Drive | MLS# 21358439
This single family home located at 1521 Stanford Drive, Van Alstyne, TX 75495 is currently listed for sale with an asking price of $395,000. This property was built in 2005 and has 3 bedrooms and 2 full baths with 2080 sq. ft. Stanford Drive is located in the Georgetown Meadows Ph 1 subdivision within the Van Alstyne ISD school district. Search Georgetown Meadows Ph 1 real estate on www.254properties.com today.