



BEDS4
BATHS3 full
SQUARE FEET4,520
MLS#21302827
STATUSActive
PROPERTY TYPEResidential - Single Family
SUBDIVISIONCasa Linda Estates
SCHOOLDallas ISD
Property Description
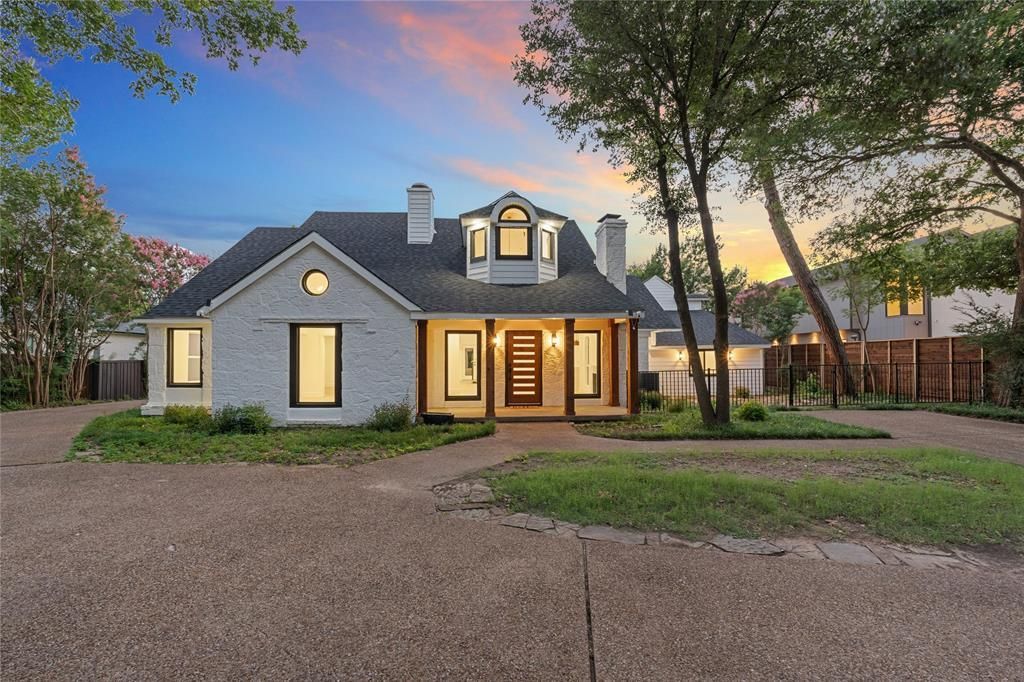
*** MOTIVATED SELLER *** Ultra-Luxe Remodeled Home with Sparkling Pool, In-Law Suite, and Entertainer’s Floorplan! Conveniently located in highly sought after Casa Linda Estates, and near White Rock Lake. HUGE LOT .48 acres, this residence evokes an upscale vibe with a beautifully refreshed exterior, half-circle driveway, gated access, and an idyllic covered front porch. Reimagined with the utmost attention to detail, the modern interior radiates elegance with an organically flowing floorplan, soaring entry ceilings, gleaming wood flooring throughout, designer color scheme, mood-inducing fireplace, dining area, and an expansive living room. Next-level culinary creations may be made in the chic gourmet kitchen featuring stainless-steel appliances, quartz counters, custom cabinets, waterfall island, and gas cooktop. Uniquely styled for discerning homebuyers, the primary bedroom dazzles with abundant closet space, vaulted ceilings, fireplace, and a private balcony overlooking the backyard pool. Blissful self-care is found in the attached en suite boasting a soaking tub, dual vanities, and a separate shower. Multigenerational appeal is satisfied with two secondary bedrooms with extra loft areas, as well as a two-story in-law suite featuring a separate entrance, kitchenette, and access to the pool. Other considerations: oversized detached 2-car garage, dual laundry areas, NEW HVAC, NEW windows, fenced backyard, near shopping, and more! Come see now, and experience true luxury every day in this one-of-a-kind home. Customize the outdoor space to your taste with a $5,000 seller credit toward landscaping.
Property Features
Property Type: Residential - Single Family
Cooling: Ceiling Fan(s), Central Air, Electric
Fireplaces: 2
Garage: 2
Heating: Central
Home Style: Contemporary/Modern, Mid-Century Modern
Lot Size: 0.48 Acres
Roof Type: Composition
Year Built: 1945
Amenities
Decorative Lighting
High Speed Internet Available
In-Law Suite Floorplan
Kitchen Island
Loft
Multiple Staircases
Open Floorplan
Other
Vaulted Ceiling(s)
Walk-In Closet(s)
Balcony
Covered Deck
Covered Patio/Porch
Feature Descriptions
Appliances: Built-in Gas Range, Dishwasher, Disposal, Gas Cooktop, Microwave, Plumbed For Gas in Kitchen, Vented Exhaust Fan
Days on Site: 32
Exclusions: cameras
Exterior: Rock/Stone, Wood, Other
Fencing: Wood, Wrought Iron
Fireplace: Family Room, Primary Bedroom, See Through Fireplace
Flooring: Ceramic Tile, Luxury Vinyl Plank
Lot: Few Trees, Interior Lot, Lrg. Backyard Grass
Parcel#: 00000374506000000
Parking: Driveway, Garage, Garage Double Door, Oversized
Parking Notes: Driveway, Garage, Garage Double Door, Oversized
Pool: Gunite, In Ground
Swimming Pool: Yes
Utilities: City Sewer, City Water, Electricity Connected, Individual Gas Meter, Individual Water Meter, Other
Room Sizes
Family Room: 17.00 x 12.00 Level - 1
Dining Room: 12.00 x 14.00 Level - 1
Office: 7.00 x 11.00 Level - 1
Bedroom: 13.00 x 12.00 Level - 1
Bath-Full: 8.00 x 8.00 Level - 1
Kitchen: 13.00 x 12.00 Level - 1
Living Room: 32.00 x 22.00 Level - 1
Bedroom: 16.00 x 12.00 Level - 1
Bath-Full: 6.00 x 12.00 Level - 1
Utility Room: 7.00 x 6.00 Level - 1
Bedroom: 16.00 x 17.00 Level - 1
Bath-Primary: 14.00 x 8.00 Level - 2
Bedroom-Primary: 21.00 x 18.00 Level - 2
Local Schools
Elementary School: Sanger
School District: Dallas ISD
Listed By / Shown By
Listed By
Agency Name: Luxe Estates Realty, LLC
Agency Contact: 469-831-6893
Agent Name: Richard Guilliams

Shown By
Agent Name: Russell Cox
Agent Phone: Cell: (254) 717-6447
Agency Title: Kelly, Realtors

Estimate Your Payment
Estimated Payment
$ 3,649.74 per month $3,226.85 Principal & Interest $0.00 Property Tax (data not provided by mls) $422.89 Homeowner's InsuranceChange Payment Information




 The data relating to real estate for sale on this web site comes in part from the IDX of the Multiple Listing Service of NTREIS. The data on this site may not be reproduced or redistributed and is only for those individuals viewing this web site. Real estate listings held by brokerage firms other than the brokers/agents with their own information using this site are marked with the NTREIS thumbnail logo and detailed information about them includes the name of the listing broker(s).
Privacy Policy / DMCA Notice / ADA Accessibility


This site is hosted, designed and copyright
© 1994 - 2026 by
Delta Media Group, Inc. -- Patent Pending --
Agent License Information: 0507004
1521 El Campo Drive | MLS# 21302827
This single family home located at 1521 El Campo Drive, Dallas, TX 75218 is currently listed for sale with an asking price of $1,449,900. This property was built in 1945 and has 4 bedrooms and 3 full baths with 4520 sq. ft. El Campo Drive is located in the Casa Linda Estates subdivision within the Dallas ISD school district. Search Casa Linda Estates real estate on www.254properties.com today.