


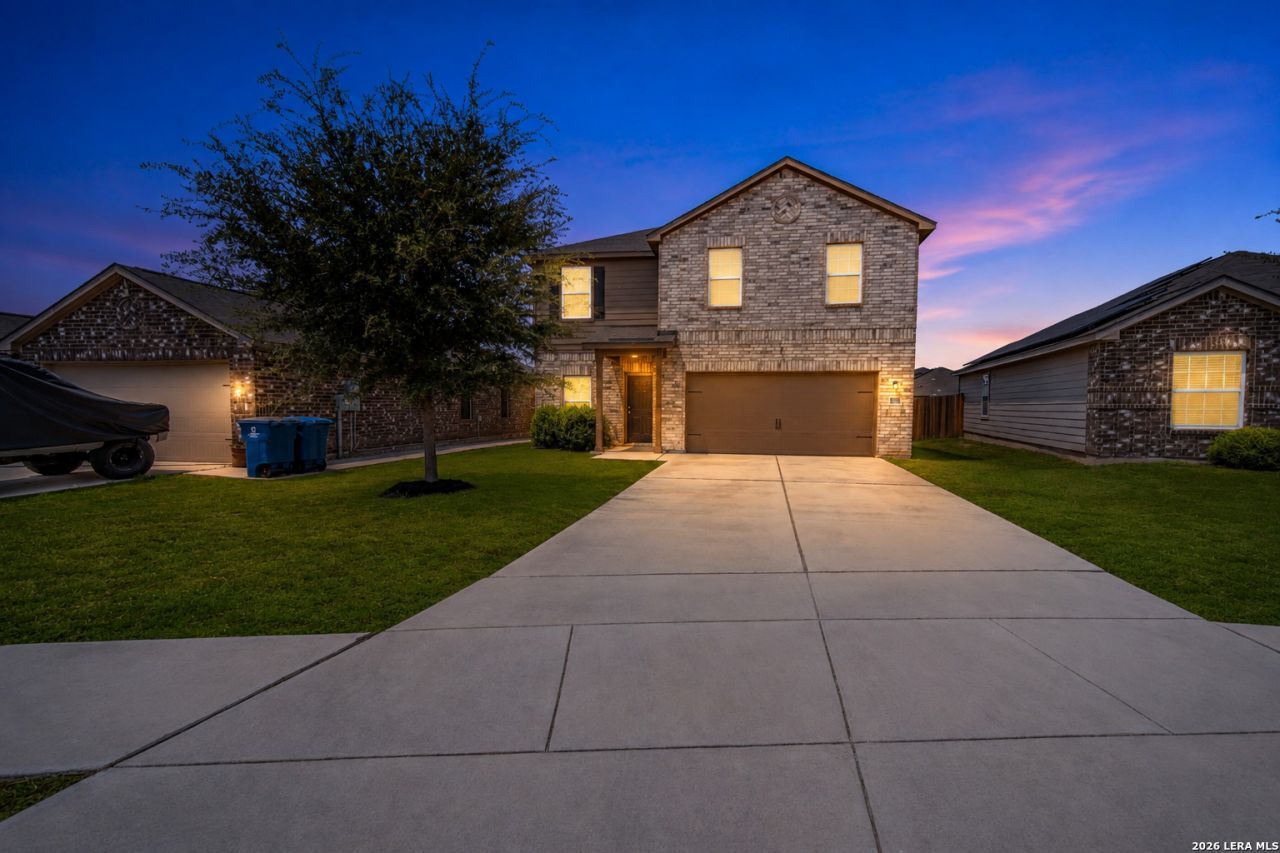

BEDS4
BATHS2 full 1 partial
SQUARE FEET2,194
MLS#2013689
STATUSNew
PROPERTY TYPEResidential - Single Family
SUBDIVISIONPRESERVE AT MEDINA
SCHOOLSouthwest ISD
Property Description
This is the one! So many extras. Upscale Luxury Vinyl Plank flooring downstairs and custom trim carpentry make this home stand out. The gourmet kitchen includes granite counters, tile back splash, upgraded cabinetry and SS appliances.The spacious primary suite can surely accommodate your bedroom furniture. Did I mention the paver stone patio? Its ready for some grilling. Schedule your showing today.
Property Features
Property Type: Residential - Single Family
Cooling: One Central
Fuel Type: Electric
Heating: Central
Home Style: Two Story
Lot Size: 0.14 Acres
Roof Type: Composition
Stories: 2.0
Taxes: $8,380
Year Built: 2021
Feature Descriptions
Builder Name: LGI
Exterior: Brick, Cement Fiber
Flooring: Carpeting, Vinyl
Foundation: Slab
Hoa Fee: 375/Annually
HOA Mandatory: Yes
HOA Name: PRESERVE AT MEDINA HOA
Inclusions: Ceiling Fans, Washer Connection, Dryer Connection, Microwave Oven, Stove/Range, Disposal, Dishwasher
Interior: One Living Area, Eat-In Kitchen, Island Kitchen, Breakfast Bar
Multiple HOA: No
Neighborhood Amenities: Pool, Park/Playground
Parking: Two Car Garage
Pool/Spa: None
Tax By Multiple Counties: No
Type: Single Family Detached
Water/Sewer: Water System, Sewer System
Windows: All Remain
Room Sizes
Bedroom 2: 11 X 11
Bedroom 3: 11 X 11
Bedroom 4: 11 X 10
Kitchen: 16 X 9
Dining Room: 16 X 11
Living Room: 17 X 17
Local Schools
High School: Southwest
Middle School: RESNIK
Elementary School: Spicewood Park
School District: Southwest ISD
Listed By / Shown By
Listed By
Agency Name: Roadrunner Realty, LLC
Agency Phone: (210) 887-1073
Shown By
Agent Name: Russell Cox
Agent Phone: Cell: (254) 717-6447
Agency Title: Kelly, Realtors
Agency Email: info@kellyrealtors.com
Agency Text: (254) 717-6447

Estimate Your Payment
Estimated Payment
$ 1,352.81 per month $578.65 Principal & Interest $698.33 Property Tax $75.83 Homeowner's InsuranceChange Payment Information




Privacy Policy / DMCA Notice / ADA Accessibility


This site is hosted, designed and copyright
© 1994 - 2026 by
Delta Media Group, Inc. -- Patent Pending --
Agent License Information: 0507004
15131 Jetfire Pt | MLS# 2013689
This single family home located at 15131 Jetfire Pt, Von Ormy, TX 78073 is currently listed for sale with an asking price of $260,000. This property was built in 2021 and has 4 bedrooms and 2 full and 1 partial baths with 2194 sq. ft. Jetfire Pt is located in the PRESERVE AT MEDINA subdivision within the Southwest ISD school district. Search PRESERVE AT MEDINA real estate on www.254properties.com today.