



BEDS3
BATHS2 full 1 partial
SQUARE FEET1,844
MLS#1992998
STATUSActive
PROPERTY TYPEResidential - Single Family
SUBDIVISIONHILLCREST
SCHOOLMarble Falls Isd
Property Description
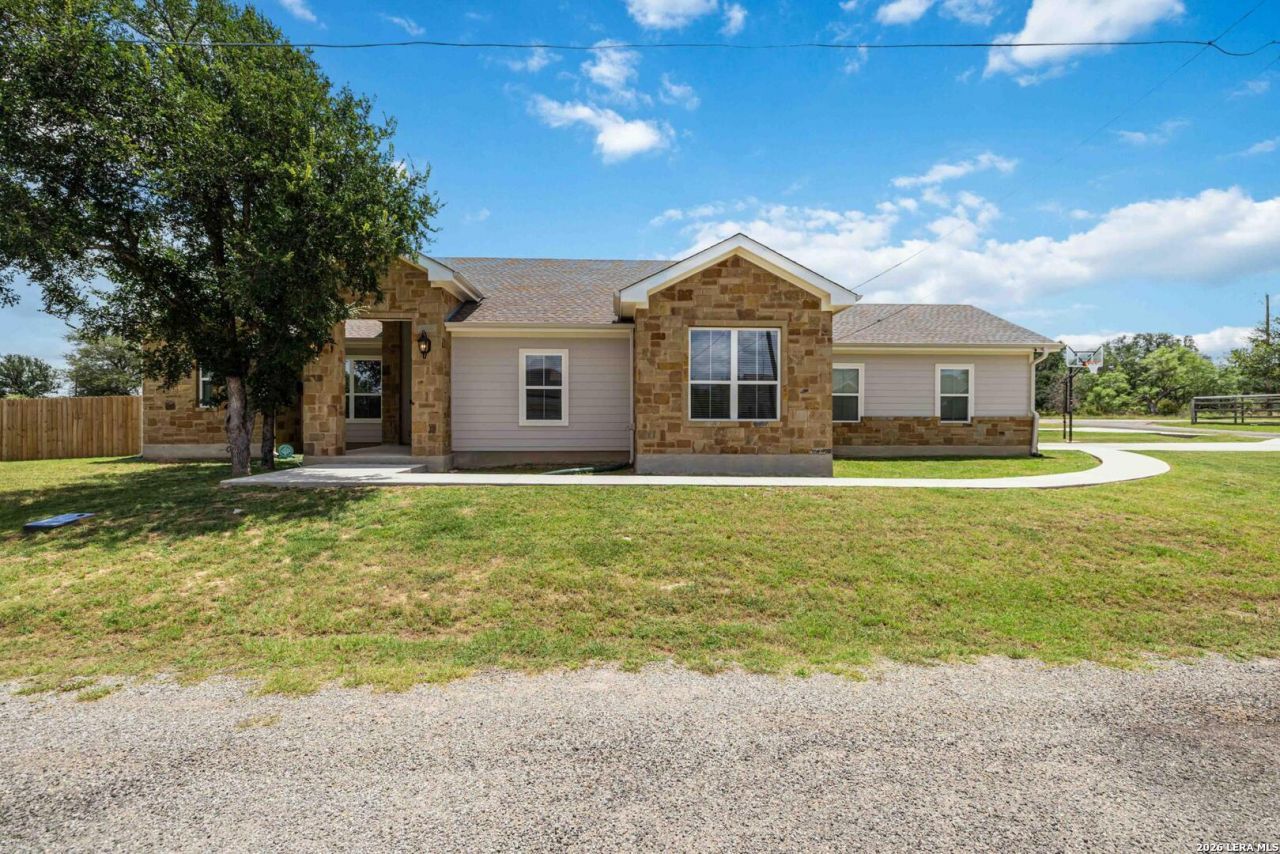
Move-in-ready home on a spacious corner lot with recent updates, modern water systems, and convenient access to Lake LBJ recreation. Located just minutes from multiple lakefront parks and nearby boat ramps, this property offers an ideal balance of everyday comfort and outdoor lifestyle. Inside, large windows fill the home with natural light while the open-concept living area creates easy flow between the kitchen, dining, and living spaces. Granite countertops, a large island, walk-in pantry, soft-close cabinetry, and recessed lighting make the kitchen both functional and inviting. The owners suite is privately positioned away from the secondary bedrooms and features dual vanities, a freestanding soaking tub, oversized tiled shower, walk-in closet, and custom barn door accents. Oversized secondary bedrooms provide generous closet space and flexibility for guests or family members. The backyard is built for enjoyment with a covered patio, mature shade trees, privacy fencing, storage shed, and inground basketball goal. Recent flooring updates, water filtration improvements, and modern finishes throughout make this property ready for immediate enjoyment.
Property Features
Property Type: Residential - Single Family
Cooling: One Central
Fenced: Yes
Fuel Type: Electric
Heating: Central,1 Unit
Home Style: One Story, Traditional
Lot Size: 0.23 Acres
Roof Type: Composition
Stories: 1.0
Taxes: $7,453
Year Built: 2021
Feature Descriptions
Accessibility: 2+ Access Exits, Doors-Swing-In, Doors w/Lever Handles, Level Lot, Level Drive, First Floor Bath, Full Bath/Bed on 1st Flr, First Floor Bedroom
Builder Name: UNKNOWN
Days on Site: 77
Energy Efficient: Double Pane Windows, Ceiling Fans
Exterior: Cement Fiber, Rock/Stone Veneer,1 Side Masonry
Exterior: Patio Slab, Covered Patio, Privacy Fence, Has Gutters, Mature Trees
Flooring: Carpeting, Vinyl
Foundation: Slab
HOA Mandatory: No
Home Faces: West
Improvements: Street Paved, Asphalt
Inclusions: Ceiling Fans, Washer Connection, Dryer Connection, Microwave Oven, Stove/Range, Disposal, Dishwasher, Water Softener (owned), Vent Fan, Smoke Alarm, Security System (Owned), Electric Water Heater, Smooth Cooktop, Solid Counter Tops, Custom Cabinets
Interior: One Living Area, Island Kitchen, Walk-In Pantry, Utility Room Inside,1st Floor Lvl/No Steps, Open Floor Plan, Laundry Main Level, Laundry Room, Walk in Closets, Attic - Pull Down Stairs
Lot: Corner, Mature Trees (ext feat), Level
Lot Dimensions: 152 x 82
Miscellaneous: Virtual Tour
Neighborhood Amenities: None
Parking: Two Car Garage, Attached
Pool/Spa: None
Security: yes
Tax By Multiple Counties: No
Type: Single Family Detached
Water/Sewer: Septic, City
Windows: None Remain
Room Sizes
Bedroom 2: 11 X 12
Bedroom 3: 10 X 11
Kitchen: 10 X 17
Dining Room: 9 X 10
Living Room: 19 X 18
Utility Room: 7 X 6
Study/Office: 8 X 11
Local Schools
High School: Marble Falls High
Middle School: Marble Falls Mid
Elementary School: Marble Falls Elem
School District: Marble Falls Isd
Listed By / Shown By
Listed By
Agency Name: Keller Williams Heritage
Agency Phone: (210) 493-3030
Shown By
Agent Name: Russell Cox
Agent Phone: Cell: (254) 717-6447
Agency Title: Kelly, Realtors
Agency Email: info@kellyrealtors.com
Agency Text: (254) 717-6447

Estimate Your Payment
Estimated Payment
$ 1,652.90 per month $912.26 Principal & Interest $621.08 Property Tax $119.55 Homeowner's InsuranceChange Payment Information




Privacy Policy / DMCA Notice / ADA Accessibility


This site is hosted, designed and copyright
© 1994 - 2026 by
Delta Media Group, Inc. -- Patent Pending --
Agent License Information: 0507004
1512 Stonecrest Dr | MLS# 1992998
This single family home located at 1512 Stonecrest Dr, Granite Shoals, TX 78654 is currently listed for sale with an asking price of $409,900. This property was built in 2021 and has 3 bedrooms and 2 full and 1 partial baths with 1844 sq. ft. Stonecrest Dr is located in the HILLCREST subdivision within the Marble Falls Isd school district. Search HILLCREST real estate on www.254properties.com today.