



BEDS4
BATHS2 full
SQUARE FEET1,800
MLS#21419329
STATUSActive
PROPERTY TYPEResidential - Single Family
SUBDIVISIONTinsley Meadows
SCHOOLVan Alstyne ISD
Property Description
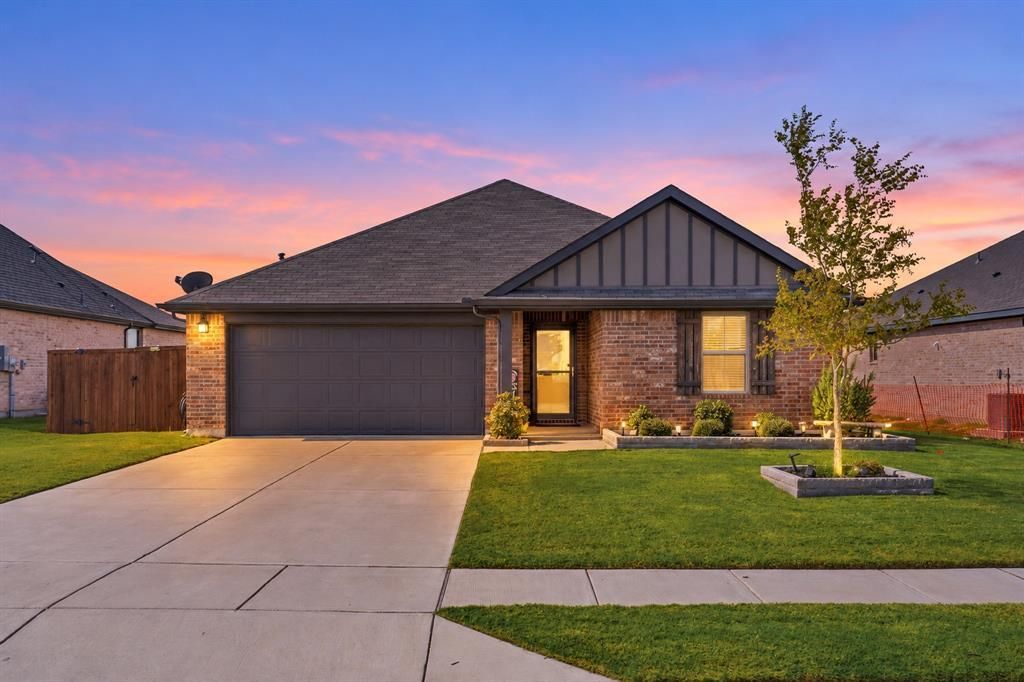
Welcome to this beautifully maintained Cambridge Homes residence featuring the popular Knollwood floorplan, offering 4 bedrooms, 2 full bathrooms, and approximately 1,800 square feet of thoughtfully designed living space in the charming community of Van Alstyne!The inviting open-concept floorplan seamlessly connects the living room, dining area, and kitchen, creating the perfect setting for everyday living and entertaining. The spacious primary suite offers a relaxing retreat with a walk-in closet, while three additional bedrooms provide flexibility for guests, hobbies, or a home office.What truly sets this home apart are the wonderful upgrades the sellers have added! Step outside to enjoy the generously extended back patio with a large pergola, creating an inviting outdoor living space perfect for entertaining, grilling, or simply relaxing. Additional upgrades include storm doors at both the front and back entrances and ceiling fans in every room for added comfort and convenience.Another standout feature is the home's location directly across from a beautiful green space featuring a covered seating area with picnic tables, offering an inviting outdoor gathering spot just steps from your front door.Location is another great bonus! Conveniently situated near Highway 75 for an easy commute, this home also offers convenient access to shopping and everyday essentials, including H-E-B, Buc-ee's, and Home Depot in nearby Anna.With its functional single-story layout, thoughtful upgrades, enhanced outdoor living space, and convenient location, this home offers a wonderful combination of comfort, convenience, and small-town charm. Come see all this beautiful home has to offer!
Property Features
Property Type: Residential - Single Family
Cooling: Ceiling Fan(s), Central Air
Garage: 2 car attached
Heating: Central, ENERGY STAR Qualified Equipment
Home Style: Traditional
Lot Size: 0.17 Acres
Roof Type: Composition, Shingle
Year Built: 2023
Amenities
Cable TV Available
Double Vanity
Granite Counters
High Speed Internet Available
Open Floorplan
Pantry
Walk-In Closet(s)
Feature Descriptions
Accessibility: Accessible Bath - Full, Accessible Bedroom, Accessible Doors, Accessible Entrance, Accessible Hallway(s), Accessible Kitchen
Appliances: Dishwasher, Disposal, Gas Cooktop, Gas Oven, Gas Range, Gas Water Heater, Microwave
Community Features: Playground, Sidewalks
Exterior: Brick, Fiber Cement, Frame
Fencing: Wood
Flooring: Carpet, Ceramic Tile
HOA Fee: 900/ Annually
Laundry: Gas Dryer Hookup, Utility Room, Full Size W/D Area, Washer Hookup
Other Equipment: Satellite Dish
Parcel#: 446988
Parking: Garage, Garage Door Opener, Garage Faces Front, Inside Entrance
Parking Notes: Garage, Garage Door Opener, Garage Faces Front, Insid
Patio/Porch: Covered, Deck, Patio, Rear Porch
Utilities: City Sewer, City Water, Community Mailbox
Window: Window Coverings
Local Schools
Elementary School: John and Nelda Partin
School District: Van Alstyne ISD
Listed By / Shown By
Listed By
Agency Name: DHS Realty
Agency Contact: 214-783-8094
Agent Name: Diem Goleman

Shown By
Agent Name: Russell Cox
Agent Phone: Cell: (254) 717-6447
Agency Title: Kelly, Realtors

Estimate Your Payment
Estimated Payment
$ 881.03 per month $778.95 Principal & Interest $0.00 Property Tax (data not provided by mls) $102.08 Homeowner's InsuranceChange Payment Information




 The data relating to real estate for sale on this web site comes in part from the IDX of the Multiple Listing Service of NTREIS. The data on this site may not be reproduced or redistributed and is only for those individuals viewing this web site. Real estate listings held by brokerage firms other than the brokers/agents with their own information using this site are marked with the NTREIS thumbnail logo and detailed information about them includes the name of the listing broker(s).
Privacy Policy / DMCA Notice / ADA Accessibility


This site is hosted, designed and copyright
© 1994 - 2026 by
Delta Media Group, Inc. -- Patent Pending --
Agent License Information: 0507004
1512 Foxglove Park | MLS# 21419329
This single family home located at 1512 Foxglove Park, Van Alstyne, TX 75495 is currently listed for sale with an asking price of $350,000. This property was built in 2023 and has 4 bedrooms and 2 full baths with 1800 sq. ft. Foxglove Park is located in the Tinsley Meadows subdivision within the Van Alstyne ISD school district. Search Tinsley Meadows real estate on www.254properties.com today.