



BEDS5
BATHS2 full 1 partial
SQUARE FEET2,619
MLS#1999539
STATUSActive
PROPERTY TYPEResidential - Single Family
SUBDIVISIONPRESERVE AT MEDINA
SCHOOLSouthwest ISD
Property Description
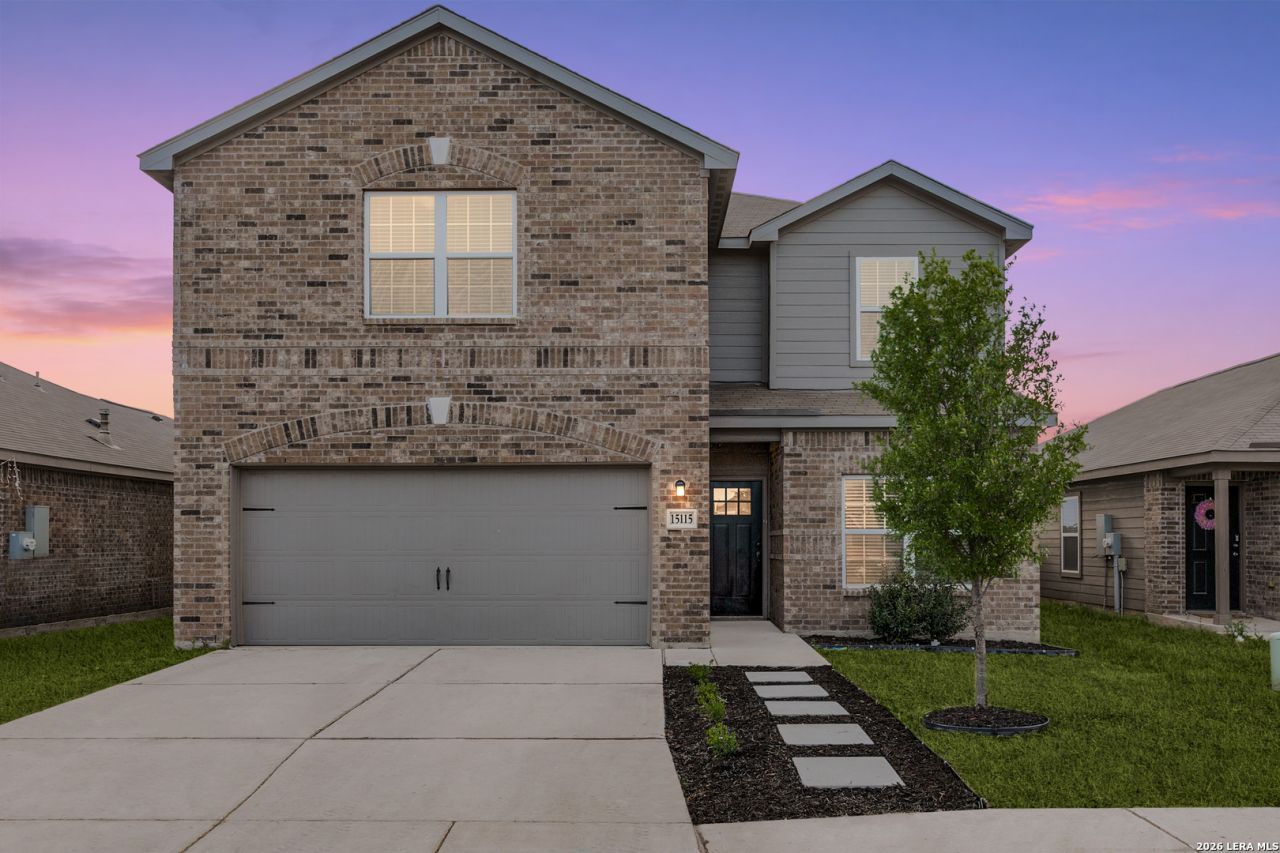
INCREDIBLE VALUE - RECENTLY APPRAISED AT $320,000! This beautifully updated 2-story home offers 5 bedrooms, 2.5 baths, a 2-car garage, and 2,619 sq. ft. of living space. Built in 2022, the home features fresh interior paint, luxury vinyl plank flooring throughout, and an open-concept layout ideal for everyday living and entertaining. The updated kitchen features brand-new quartz countertops, refreshed cabinetry, stainless steel appliances, gas cooking, a large center island, and updated lighting. The first-floor primary suite offers added privacy, while upstairs youll find four additional bedrooms and a spacious game room. Bathrooms have also been refreshed with updated vanities and modern plumbing fixtures. SELLER INCENTIVE! Seller is offering up to $5,000 toward buyer closing costs and/or an interest-rate buydown with an acceptable offer, subject to lender approval and applicable financing guidelines. Priced well below its March 2026 appraised value and move-in ready. Appraisal available upon request. Conveniently located near major highways, shopping, dining, and more. Schedule your showing today!
Property Features
Property Type: Residential - Single Family
Cooling: One Central
Fuel Type: Electric, Natural Gas
Heating: Central
Home Style: Two Story
Lot Size: 0.12 Acres
Roof Type: Composition
Stories: 2.0
Taxes: $8,989
Year Built: 2022
Feature Descriptions
Builder Name: Uknown
Days on Site: 55
Exterior: Cement Fiber,1 Side Masonry
Flooring: Carpeting, Vinyl
Foundation: Slab
Hoa Fee: 360/Annually
HOA Mandatory: Yes
HOA Name: SBB COMMUNITY MANAGEMENT, INC
Inclusions: Ceiling Fans, Chandelier, Washer Connection, Dryer Connection, Microwave Oven, Stove/Range, Disposal, Dishwasher, Ice Maker Connection, Smoke Alarm, Gas Water Heater, Garage Door Opener, Solid Counter Tops, City Garbage service
Interior: One Living Area, Liv/Din Combo, Breakfast Bar, Game Room, Media Room, Utility Room Inside, High Ceilings, Open Floor Plan, Laundry Room, Walk in Closets
Multiple HOA: No
Neighborhood Amenities: Pool, Park/Playground
Parking: Two Car Garage
Pool/Spa: None
Tax By Multiple Counties: No
Type: Single Family Detached
Water/Sewer: City
Windows: All Remain
Room Sizes
Bedroom 2: 14 X 16
Bedroom 3: 14 X 14
Bedroom 4: 15 X 10
Bedroom 5: 14 X 13
Kitchen: 16 X 12
Dining Room: 14 X 9
Family Room: 15 X 19
Local Schools
High School: Southwest
Middle School: RESNIK
Elementary School: Spicewood Park
School District: Southwest ISD
Listed By / Shown By
Listed By
Agency Name: Keller Williams City-View
Agency Phone: (210) 696-9996
Shown By
Agent Name: Russell Cox
Agent Phone: Cell: (254) 717-6447
Agency Title: Kelly, Realtors
Agency Email: info@kellyrealtors.com
Agency Text: (254) 717-6447

Estimate Your Payment
Estimated Payment
$ 1,478.83 per month $645.19 Principal & Interest $749.08 Property Tax $84.55 Homeowner's InsuranceChange Payment Information




Privacy Policy / DMCA Notice / ADA Accessibility


This site is hosted, designed and copyright
© 1994 - 2026 by
Delta Media Group, Inc. -- Patent Pending --
Agent License Information: 0507004
15115 Escalante Pass | MLS# 1999539
This single family home located at 15115 Escalante Pass, Von Ormy, TX 78073 is currently listed for sale with an asking price of $289,900. This property was built in 2022 and has 5 bedrooms and 2 full and 1 partial baths with 2619 sq. ft. Escalante Pass is located in the PRESERVE AT MEDINA subdivision within the Southwest ISD school district. Search PRESERVE AT MEDINA real estate on www.254properties.com today.