


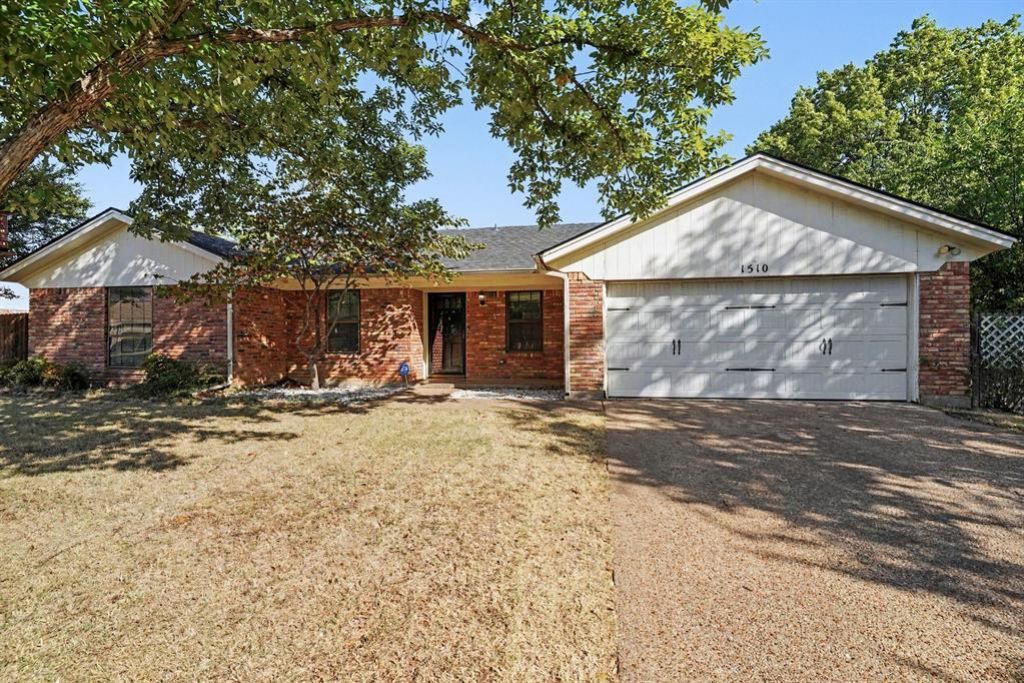

BEDS3
BATHS2 full
SQUARE FEET1,742
MLS#21360142
STATUSActive
PROPERTY TYPEResidential - Single Family
SUBDIVISIONWesthill Terrace
SCHOOLCleburne ISD
Property Description
Welcome to this beautifully refreshed home in Cleburne! Featuring an inviting open floor plan with spacious living areas, this home offers a comfortable layout designed for everyday living and entertaining. Recent updates, including new flooring, renovated bathroom in primary bedroom, space and convenient location, offering a great combination of comfort, space, and accessibility. Make this home truly your own! The sellers are offering a $2,000 concession toward interior painting, giving buyers the opportunity to choose colors that perfectly complement their personal style. This is an excellent opportunity to own a well-maintained home with stylish updates in a desirable Cleburne location. Come see all this home has to offer!
Property Features
Property Type: Residential - Single Family
Cooling: Ceiling Fan(s), Central Air, Electric
Fireplaces: 1
Garage: 2 car attached
Heating: Central, Fireplace(s)
Lot Size: 0.24 Acres
Year Built: 1980
Amenities
Cable TV Available
Double Vanity
Granite Counters
High Speed Internet Available
Open Floorplan
Pantry
Walk-In Closet(s)
Feature Descriptions
Appliances: Dryer, Gas Cooktop, Gas Water Heater, Microwave, Refrigerator, Washer
Days on Site: 17
Fireplace: Gas, Living Room, Wood Burning
Parcel#: 126306800958
Parking: Driveway, Garage Faces Front
Parking Notes: Driveway, Garage Faces Front
Utilities: Cable Available, City Sewer, City Water, Electricity Connected, Phone Available, Sewer Available
Local Schools
Elementary School: Gerard
School District: Cleburne ISD
Listed By / Shown By
Listed By
Agency Name: Mark Spain Real Estate
Agency Contact: 855-299-7653
Agent Name: Tobias Tavera

Shown By
Agent Name: Russell Cox
Agent Phone: Cell: (254) 717-6447
Agency Title: Kelly, Realtors

Estimate Your Payment
Estimated Payment
$ 709.86 per month $627.61 Principal & Interest $0.00 Property Tax (data not provided by mls) $82.25 Homeowner's InsuranceChange Payment Information




 The data relating to real estate for sale on this web site comes in part from the IDX of the Multiple Listing Service of NTREIS. The data on this site may not be reproduced or redistributed and is only for those individuals viewing this web site. Real estate listings held by brokerage firms other than the brokers/agents with their own information using this site are marked with the NTREIS thumbnail logo and detailed information about them includes the name of the listing broker(s).
Privacy Policy / DMCA Notice / ADA Accessibility


This site is hosted, designed and copyright
© 1994 - 2026 by
Delta Media Group, Inc. -- Patent Pending --
Agent License Information: 0507004
1510 Surry Place Drive | MLS# 21360142
This single family home located at 1510 Surry Place Drive, Cleburne, TX 76033 is currently listed for sale with an asking price of $282,000. This property was built in 1980 and has 3 bedrooms and 2 full baths with 1742 sq. ft. Surry Place Drive is located in the Westhill Terrace subdivision within the Cleburne ISD school district. Search Westhill Terrace real estate on www.254properties.com today.