



BEDS5
BATHS4 full 1 partial
SQUARE FEET4,164
MLS#21241309
STATUSActive
PROPERTY TYPEResidential - Single Family
SUBDIVISIONPrestwick Grove
SCHOOLProsper ISD
Property Description
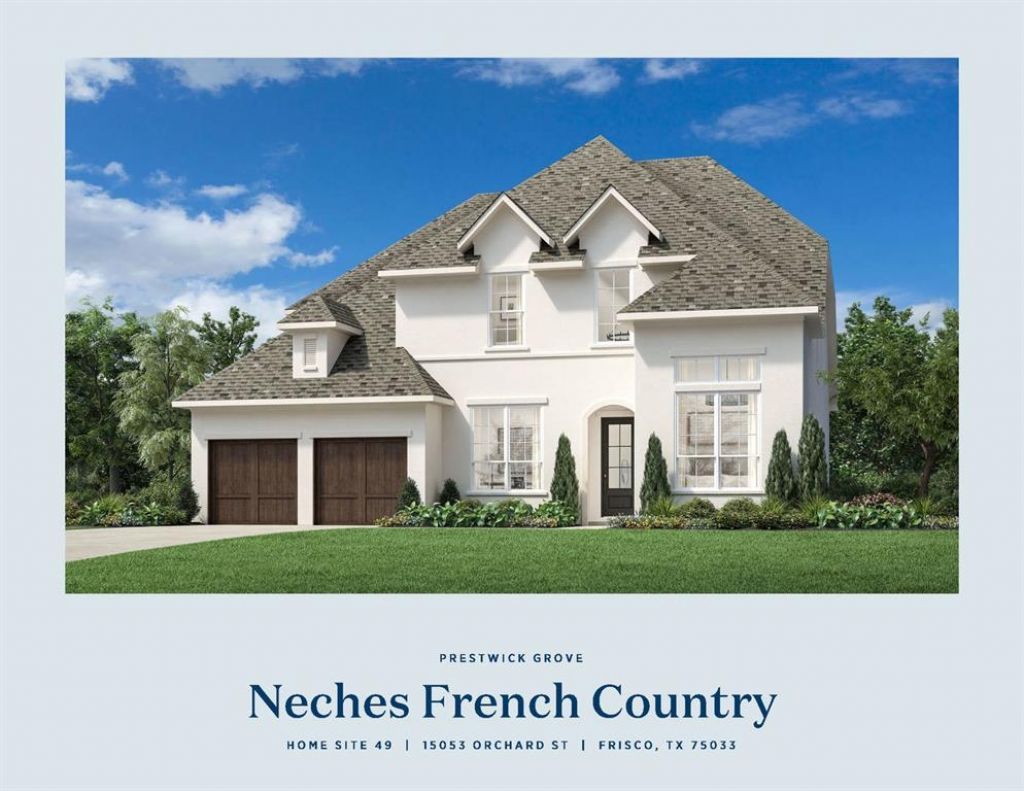
MLS# 21241309 - Built by Toll Brothers - Mar 2027 completion! ~ Welcoming you from the moment you open the door, the Neches' two-story foyer flows past the graceful curved stairs, opening onto the expansive great room with views to a luxurious covered patio. Overlooking a bright casual dining area, a well-appointed gourmet kitchen features a large center island with a breakfast bar, plenty of counter and cabinet space, and a generous walk-in pantry. The primary bedroom features a gorgeous tray ceiling, a massive walk-in closet, and a spa-like primary bath with dual vanities, a large soaking tub, a relaxing shower, and a private water closet. Central to a spacious loft with an adjacent media room, two secondary bedrooms feature sizable closets and access to two full baths. Additional highlights include a versatile first-floor bedroom with ample walk-in closet space and a private full bath, a secluded office, a convenient powder room, an everyday entry, a three-car tandem garage, and additional storage. Disclaimer: Photos are images only and should not be relied upon to confirm applicable features.
Property Features
Property Type: Residential - Single Family
Cooling: Zoned
Fireplaces: 1
Garage: 3 car attached
Heating: Zoned
Lot Size: 0.23 Acres
Roof Type: Composition
Year Built: 2026
Amenities
Eat-in Kitchen
Kitchen Island
Walk-In Closet(s)
Covered Patio/Porch
Feature Descriptions
Appliances: Dishwasher, Disposal
Days on Site: 141
Exterior: Stucco
Fireplace: Gas Starter
Flooring: Carpet, Ceramic Tile, Wood
HOA Fee: 1150/ Annually
Laundry: Electric Dryer Hookup
Parcel#: 15053 Orchard
Parking: Garage Faces Front, Side By Side
Parking Notes: Garage Faces Front, Side By Side
Patio/Porch: Covered
Utilities: City Sewer, City Water, Curbs, Individual Gas Meter, Individual Water Meter, Sidewalk, Underground Utilities
Room Sizes
Dining Room: 13.00 x 13.00 Level - 1
Media Room: 20.00 x 14.00 Level - 2
Office: 11.00 x 11.00 Level - 1
Bedroom-Primary: 18.00 x 14.00 Level - 1
Bedroom: 13.00 x 11.00 Level - 1
Kitchen: 18.00 x 13.00 Level - 1
Living Room: 20.00 x 18.00 Level - 1
Bedroom: 12.00 x 11.00 Level - 1
Bedroom: 16.00 x 12.00 Level - 2
Game Room: 20.00 x 17.00 Level - 2
Local Schools
Elementary School: Jackson
School District: Prosper ISD
Listed By / Shown By
Listed By
Agency Name: HomesUSA.com
Agency Contact: 888-872-6006
Agent Name: Ben Caballero

Shown By
Agent Name: Russell Cox
Agent Phone: Cell: (254) 717-6447
Agency Title: Kelly, Realtors

Estimate Your Payment
Estimated Payment
$ 3,269.89 per month $2,891.01 Principal & Interest $0.00 Property Tax (data not provided by mls) $378.88 Homeowner's InsuranceChange Payment Information




 The data relating to real estate for sale on this web site comes in part from the IDX of the Multiple Listing Service of NTREIS. The data on this site may not be reproduced or redistributed and is only for those individuals viewing this web site. Real estate listings held by brokerage firms other than the brokers/agents with their own information using this site are marked with the NTREIS thumbnail logo and detailed information about them includes the name of the listing broker(s).
Privacy Policy / DMCA Notice / ADA Accessibility


This site is hosted, designed and copyright
© 1994 - 2026 by
Delta Media Group, Inc. -- Patent Pending --
Agent License Information: 0507004
15053 Orchard Street | MLS# 21241309
This single family home located at 15053 Orchard Street, Frisco, TX 75033 is currently listed for sale with an asking price of $1,299,000. This property was built in 2026 and has 5 bedrooms and 4 full and 1 partial baths with 4164 sq. ft. Orchard Street is located in the Prestwick Grove subdivision within the Prosper ISD school district. Search Prestwick Grove real estate on www.254properties.com today.