



BEDS4
BATHS2 full
SQUARE FEET1,560
MLS#623831
STATUSActive
PROPERTY TYPEResidential - Single Family
SUBDIVISIONThe Vineyard
SCHOOLKilleen ISD
Property Description
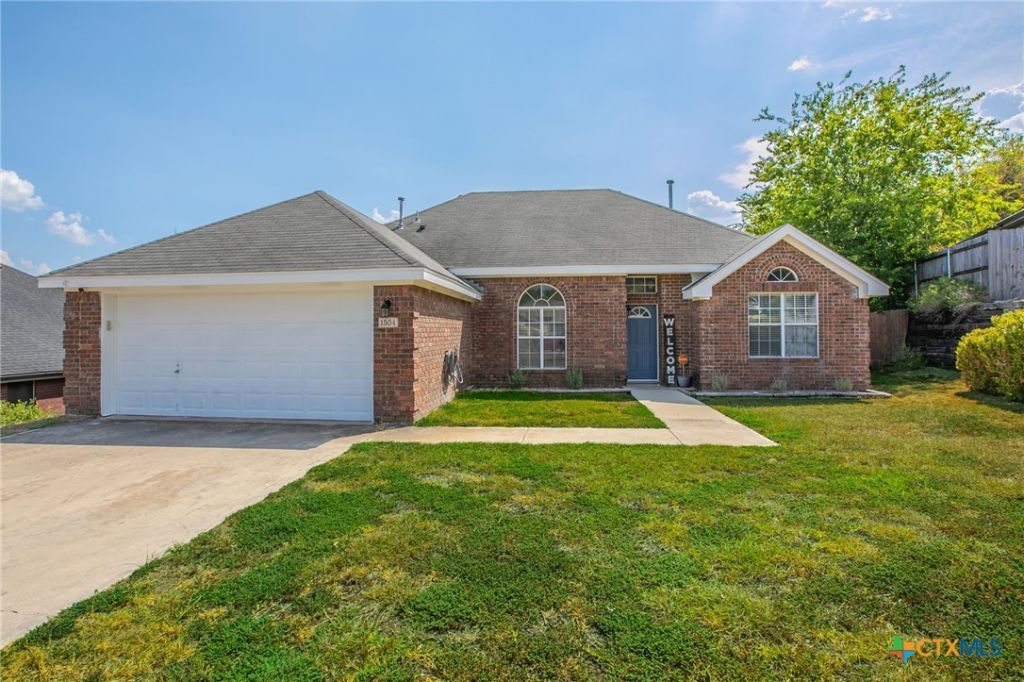
The hills of Harker Heights holds this gem. Ideally located on a cul-de-sac, this home has 4 bedrooms, 2 full baths and a 2 car garage. No carpeting at all - all vinyl or luxury vinyl plank flooring throughout. Kitchen has all stainless steel appliances and plenty of storage. Breakfast bar for extra seating and dining room has great natural light with bay window. Separate laundry room with more storage! Back covered porch overlooks a gardener's dream with many raised planters. These can easily be removed if you don't have a green thumb! Water heater and heater are gas for energy savings. This home checks so many boxes at such a reasonable price.
Property Features
Property Type: Residential - Single Family
Cooling: Central Air, Electric,1 Unit
Fireplaces: 1
Garage: 2 car attached
Heating: Central, Natural Gas
Home Style: Traditional
Lot Size: 0.19 Acres
Roof Type: Composition, Shingle
Stories: 1.0
Year Built: 1994
Amenities
All Bedrooms Down
Attic
Ceiling Fan(s)
Carbon Monoxide Detector
Double Vanity
High Ceilings
Primary Downstairs
Main Level Primary
Pull Down Attic Stairs
Storage
Tub Shower
Window Treatments
Breakfast Bar
Kitchen/Dining Combo
Solid Surface Counters
Covered Patio
Feature Descriptions
Appliances: Dryer, Dishwasher, Electric Cooktop, Exhaust Fan, Electric Range, Disposal, Gas Water Heater, Oven, Refrigerator, Water Heater, Washer, Some Electric Appliances, Microwave, Range
Body of Water: None
Community Features: None
Days on Site: 5
Exterior: Brick, Masonry
Fencing: Back Yard, Privacy, Wood, Wrought Iron
Fireplace: Living Room, Wood Burning
Flooring: Luxury Vinyl Plank, Vinyl
Laundry: Washer Hookup, Electric Dryer Hookup, Inside, Laundry in Utility Room, Main Level, Laundry Room
Other Equipment: Satellite Dish
Parcel#: 132536
Parking: Attached, Door-Single, Garage Faces Front, Garage, Garage Door Opener
Parking Notes: Attached, Door-Single, Garage Faces Front, Garage, Gar
Patio/Porch: Covered, Patio
Security: Prewired, Security System Owned, Smoke Detector(s)
Security: yes
Sewer: Public Sewer
Utilities: Cable Available, Natural Gas Connected, High Speed Internet Available
Water: Public
Window: Window Treatments
Local Schools
School District: Killeen ISD
Listed By / Shown By
Listed By
Agency Name: Covington Real Estate, Inc.
Agency Phone: 254-939-3800
Shown By
Agent Name: Russell Cox
Agent Phone: Cell: (254) 717-6447
Agency Title: Kelly, Realtors
Agency Email: info@kellyrealtors.com
Agency Text: (254) 717-6447

Estimate Your Payment
Estimated Payment
$ 609.17 per month $538.59 Principal & Interest $0.00 Property Tax (data not provided by mls) $70.58 Homeowner's InsuranceChange Payment Information




Privacy Policy / DMCA Notice / ADA Accessibility


This site is hosted, designed and copyright
© 1994 - 2026 by
Delta Media Group, Inc. -- Patent Pending --
Agent License Information: 0507004
1504 Chardonnay Drive | MLS# 623831
This single family home located at 1504 Chardonnay Drive , Harker Heights, TX 76548 is currently listed for sale with an asking price of $242,000. This property was built in 1994 and has 4 bedrooms and 2 full baths with 1560 sq. ft. Chardonnay Drive is located in the The Vineyard subdivision within the Killeen ISD school district. Search The Vineyard real estate on www.254properties.com today.