



BEDS3
BATHS2 full
SQUARE FEET1,855
MLS#628230
STATUSActive
PROPERTY TYPEResidential - Single Family
SCHOOLCameron ISD
Property Description
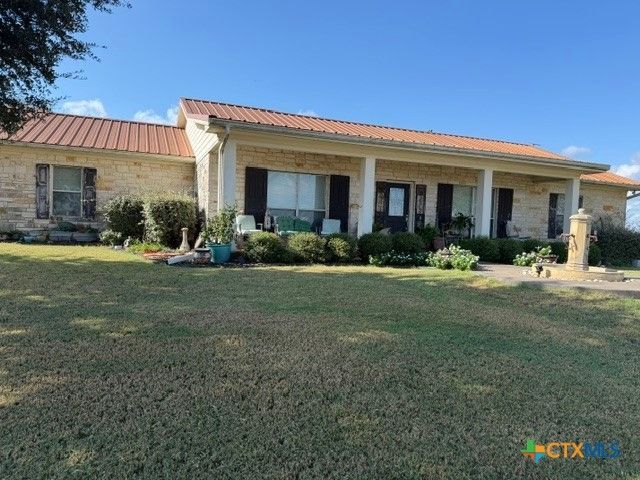
Enjoy peaceful country living with breathtaking views in every direction! This charming 3-bedroom, 2-bath home sits on approximately 18.95 acres, offering privacy, tranquility, and plenty of room to enjoy the outdoors. Located just a short distance from Cameron, this property provides the perfect combination of secluded country living and convenient access to town. Horse and cattle enthusiasts will appreciate the impressive horse barn, complete with state-of-the-art stalls and ample storage space. The spacious acreage offers plenty of room for horses or cattle to roam, making this an ideal property for those looking to enjoy a rural lifestyle. Relax and take in the beautiful countryside, wide-open spaces, and peaceful surroundings that make this property truly special. Centrally located between Waco, Temple, and Bryan/College Station, this property offers convenient access to several major Central Texas communities.
Property Features
Property Type: Residential - Single Family
Cooling: Central Air, Electric,1 Unit
Garage: 2 car attached
Heating: Central, Electric
Home Style: Traditional
Lot Size: 18.95 Acres
Roof Type: Metal
Stories: 1.0
Year Built: 2006
Amenities
Built-in Features
Ceiling Fan(s)
Coffered Ceiling(s)
Double Vanity
Open Floorplan
Tub Shower
Walk-In Closet(s)
Breakfast Bar
Custom Cabinets
Granite Counters
Kitchen/Family Room Combo
Kitchen/Dining Combo
Pantry
Horse Facilities
Porch
Private Yard
Rain Gutters
Feature Descriptions
Appliances: Dishwasher, Electric Cooktop, Electric Range, Electric Water Heater, Disposal, Water Heater, Some Electric Appliances, Microwave, Range
Body of Water: None
Community Features: None
Days on Site: 5
Exterior: Stone Veneer
Fencing: Perimeter, Pipe, Wire
Fireplace: Living Room, Propane
Flooring: Concrete, Painted/Stained
Laundry: Washer Hookup, Electric Dryer Hookup, Inside, Laundry Room
Parcel#: 76063, 76060
Parking: Attached, Garage
Parking Notes: Attached, Garage
Patio/Porch: Covered, Porch
Sewer: Public Sewer
Utilities: Above Ground Utilities, Electricity Available, High Speed Internet Available, Water Available
Water: Public
Local Schools
School District: Cameron ISD
Listed By / Shown By
Listed By
Agency Name: Thweatt Real Estate
Agency Phone: 254-697-6572
Shown By
Agent Name: Russell Cox
Agent Phone: Cell: (254) 717-6447
Agency Title: Kelly, Realtors
Agency Email: info@kellyrealtors.com
Agency Text: (254) 717-6447

Estimate Your Payment
Estimated Payment
$ 1,724.30 per month $1,524.51 Principal & Interest $0.00 Property Tax (data not provided by mls) $199.79 Homeowner's InsuranceChange Payment Information




Privacy Policy / DMCA Notice / ADA Accessibility


This site is hosted, designed and copyright
© 1994 - 2026 by
Delta Media Group, Inc. -- Patent Pending --
Agent License Information: 0507004
1501 Starlight Road | MLS# 628230
This single family home located at 1501 Starlight Road , Cameron, TX 76520 is currently listed for sale with an asking price of $685,000. This property was built in 2006 and has 3 bedrooms and 2 full baths with 1855 sq. ft. Starlight Road is located within the Cameron ISD school district. Search Cameron real estate on www.254properties.com today.