



BEDS4
BATHS2 full 1 partial
SQUARE FEET2,119
MLS#614239
STATUSPending
PROPERTY TYPEResidential - Single Family
SUBDIVISIONThe Vineyard
SCHOOLKilleen ISD
Property Description
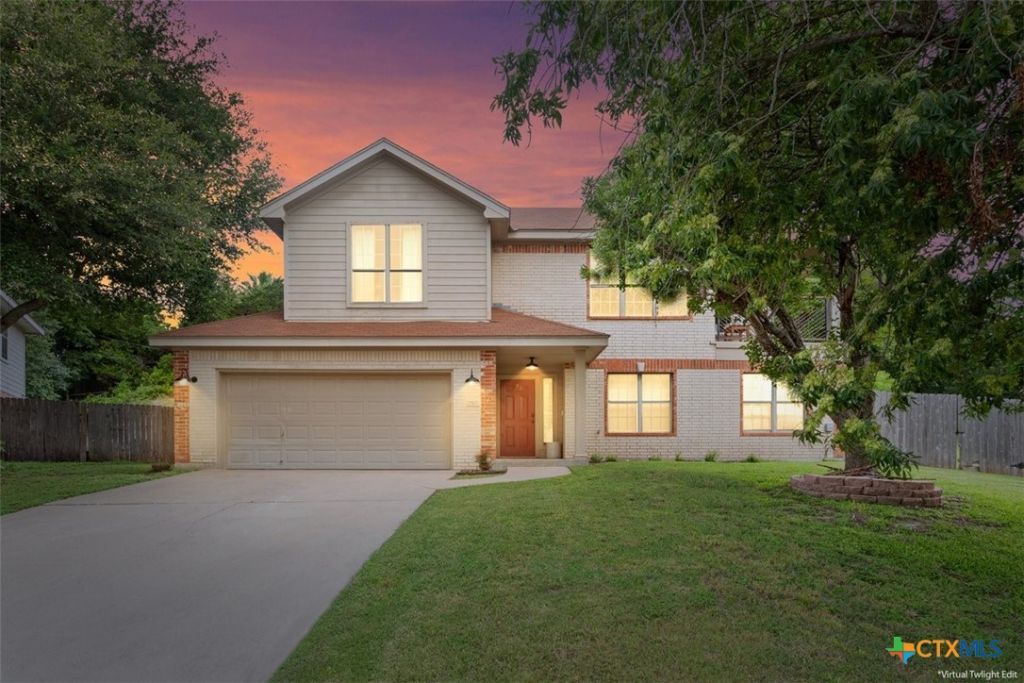
Beautifully designed and truly unique, this 4-bedroom, 2.5-bath home offers over 2,100 sq. ft. of inviting living space and the feeling of a daily retreat. The open, airy floor plan features abundant natural light, wood-look tile flooring throughout except for one bedroom?and fresh paint. The spacious kitchen includes an island, custom cabinetry, a large pantry, and is convenient to the balcony?perfect for entertaining. The expansive primary suite offers an oversized walk-in closet and an updated remodeled bathroom, while all secondary bedrooms are impressively generous in size. Outdoor living is exceptional on this .377-acre lot, complete with a balcony, a charming walkway leading to a wooded area, and plenty of room to relax or play. The oversized garage provides ample storage and workspace. This home truly has it all. Schedule your private showing today and experience it for yourself.
Property Features
Property Type: Residential - Single Family
Cooling: Central Air,1 Unit
Fireplaces: 1
Garage: 2
Heating: Central
Home Style: Contemporary/Modern
Lot Size: 0.38 Acres
Roof Type: Composition, Shingle
Stories: 2.0
Year Built: 2003
Amenities
Built-in Features
Ceiling Fan(s)
Double Vanity
Entrance Foyer
Open Floorplan
Pull Down Attic Stairs
Split Bedrooms
Upper Level Primary
Walk-In Closet(s)
Custom Cabinets
Granite Counters
Kitchen Island
Kitchen/Family Room Combo
Kitchen/Dining Combo
Pantry
Balcony
Deck
Feature Descriptions
Appliances: Dishwasher, Electric Range, Microwave, Some Electric Appliances, Range
Body of Water: None
Community Features: None
Days on Site: 84
Exterior: Brick
Fencing: Back Yard
Fireplace: Living Room
Flooring: Carpet, Ceramic Tile, Laminate
Laundry: Washer Hookup, Electric Dryer Hookup, Lower Level, Laundry Room
Parcel#: 132546
Parking: Attached Carport
Parking Notes: Attached Carport
Patio/Porch: Balcony, Deck
Sewer: Public Sewer
Topography: Sloping
Utilities: Cable Available, Electricity Available, Natural Gas Available, High Speed Internet Available, Trash Collection Public
Water: Public
Local Schools
School District: Killeen ISD
Listed By / Shown By
Listed By
Agency Name: RE/MAX Temple-Belton
Agency Phone: 254-771-3633
Shown By
Agent Name: Russell Cox
Agent Phone: Cell: (254) 717-6447
Agency Title: Kelly, Realtors
Agency Email: info@kellyrealtors.com
Agency Text: (254) 717-6447

Estimate Your Payment
Estimated Payment
$ 742.33 per month $656.32 Principal & Interest $0.00 Property Tax (data not provided by mls) $86.01 Homeowner's InsuranceChange Payment Information




Privacy Policy / DMCA Notice / ADA Accessibility


This site is hosted, designed and copyright
© 1994 - 2026 by
Delta Media Group, Inc. -- Patent Pending --
Agent License Information: 0507004
1501 Port Drive | MLS# 614239
This single family home located at 1501 Port Drive, Harker Heights, TX 76548 is currently listed for sale with an asking price of $294,900. This property was built in 2003 and has 4 bedrooms and 2 full and 1 partial baths with 2119 sq. ft. Port Drive is located in the The Vineyard subdivision within the Killeen ISD school district. Search The Vineyard real estate on www.254properties.com today.