



BEDS4
BATHS3 full 2 partial
SQUARE FEET5,065
MLS#21368069
STATUSActive
PROPERTY TYPEResidential - Single Family
SUBDIVISIONStone Creek Farms Ph
SCHOOLAledo ISD
Property Description
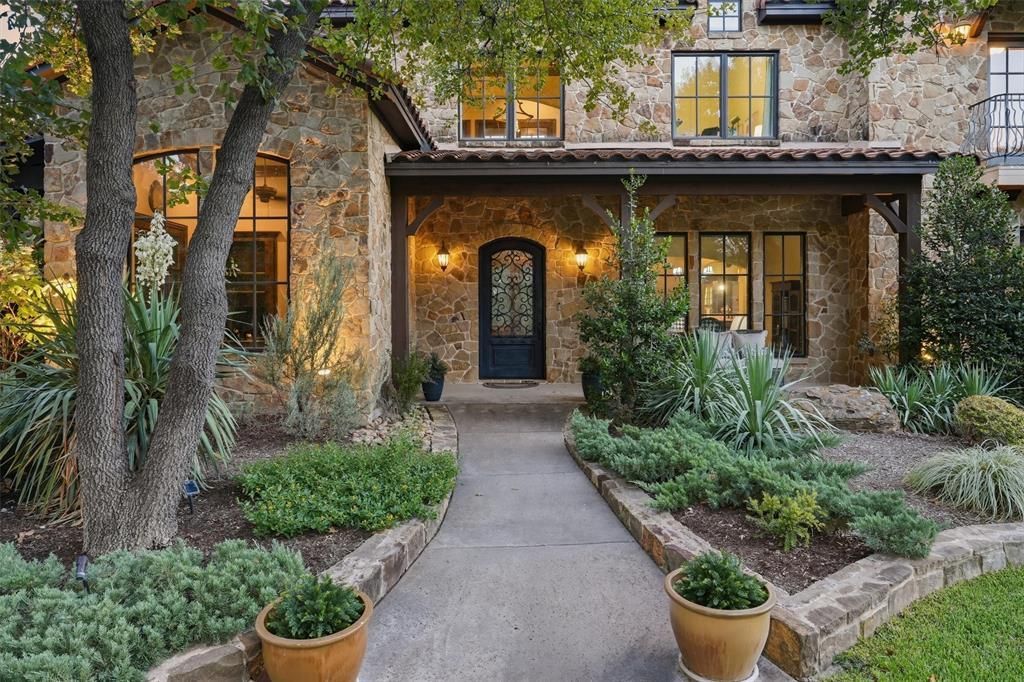
Incredible curb appeal is only the beginning at 1501 Oaklawn Court. Set on over an acre beneath a canopy of mature trees in gated Stone Creek Farms, this distinctive Aledo home combines privacy, character and an exceptionally versatile floor plan designed for both everyday living and entertaining. Stone and rock landscaping frame the impressive approach and set the tone for a property that feels established, private and truly one of a kind. Inside, more than 5,000 square feet offers a unique separation of spaces rarely found in today's open-concept homes. The thoughtfully designed kitchen serves as the heart of the home and was built for hosting, with generous prep and gathering space, commercial-grade appliances and room for everyone to be part of the action. Multiple living areas provide the flexibility to entertain a crowd while still offering quiet spaces to retreat. The home features four bedrooms, three full and two half baths, two dedicated offices, a separate gym from the home and an oversized game room complete with wet bar—creating defined spaces for work, fitness, family and entertaining without sacrificing flow. Outside is where this property truly becomes a retreat. Mature trees surround an incredible private chlorine pool and outdoor living space, creating a secluded backyard setting made for long summer afternoons, evening gatherings and weekends at home. With a three-car garage, over an acre of beautifully landscaped grounds and a floor plan that includes a safe room, this home unlike anything being built today, 1501 Oaklawn Court offers the space, privacy and personality buyers have been searching for, all within Aledo ISD. The property has city water service, a water softener system, and also has a private well for irrigation. Price includes pool table and gym equipment.
Property Features
Property Type: Residential - Single Family
Cooling: Central Air, Zoned
Fireplaces: 2
Garage: 3 car attached
Heating: Heat Pump, Zoned
Home Style: Mediterranean, Southwestern, Spanish
Lot Size: 1.09 Acres
Roof Type: Spanish Tile, Tile
Year Built: 2012
Amenities
Built-in Features
Chandelier
Decorative Lighting
Double Vanity
Eat-in Kitchen
Flat Screen Wiring
Granite Counters
High Speed Internet Available
Kitchen Island
Multiple Staircases
Natural Woodwork
Open Floorplan
Vaulted Ceiling(s)
Walk-In Closet(s)
Wet Bar
Attached Grill
Balcony
Barbecue
Built-in Barbecue
Covered Deck
Covered Patio/Porch
Gas Grill
Rain Gutters
Outdoor Grill
Private Yard
Feature Descriptions
Appliances: Built-in Gas Range, Built-in Refrigerator, Commercial Grade Range, Commercial Grade Vent, Dishwasher, Disposal, Electric Oven, Indoor Grill, Microwave, Convection Oven, Double Oven, Plumbed For Gas in Kitchen, Refrigerator, Vented Exhaust Fan, Water Filter
Community Features: Fishing, Gated, Lake, Perimeter Fencing
Days on Site: 7
Exclusions: TV's and mounts
Exterior: Stone Veneer
Fencing: Wrought Iron
Fireplace: Gas Starter, Living Room, Outside, Stone, Wood Burning
Flooring: Carpet, Clay, Combination, Hardwood, Travertine Stone
HOA Fee: 1250/ Annually
Laundry: Utility Room, Laundry Chute, Full Size W/D Area, Dryer Hookup, Washer Hookup, On Site
Lot: Corner Lot, Cul-De-Sac, Few Trees, Interior Lot, Landscaped, Lrg. Backyard Grass, Many Trees, Oak, Sprinkler System, Subdivision
Parcel#: R000081413
Parking: Additional Parking, Circular Driveway, Concrete, Driveway, Enclosed, Epoxy Flooring, Garage, Garage Door Opener, Garage Faces Side, Oversized, Storage
Parking Notes: Additional Parking, Circular Driveway, Concrete, Driv
Patio/Porch: Covered, Front Porch, Rear Porch, Roof Top Deck/Patio, Side Porch
Swimming Pool: Yes
Utilities: Aerobic Septic, Asphalt, Cable Available, City Water, Electricity Connected, Individual Gas Meter, Individual Water Meter, Septic, Underground Utilities, Well
Window: Bay Window(s), Window Coverings
Room Sizes
Office: 11.00 x 12.00 Level - 1
Gym: 20.00 x 15.00 Level - 1
Office: 8.00 x 7.00 Level - 1
Kitchen: 20.00 x 10.00 Level - 1
Breakfast Room: 20.00 x 18.00 Level - 1
Living Room: 20.00 x 17.00 Level - 1
Laundry: 13.00 x 12.00 Level - 1
Bath-Half: 6.00 x 5.00 Level - 1
Bath-Half: 6.00 x 5.00 Level - 1
Bedroom-Primary: 15.00 x 16.00 Level - 1
Bath-Primary: 11.00 x 22.00 Level - 1
Dining Room: 14.00 x 13.00 Level - 1
Game Room: 26.00 x 15.00 Level - 2
Bedroom: 11.00 x 13.00 Level - 2
Bedroom: 12.00 x 12.00 Level - 2
Bedroom: 14.00 x 13.00 Level - 2
Bath-Full: 7.00 x 9.00 Level - 2
Bath-Full: 10.00 x 6.00 Level - 2
Local Schools
Elementary School: Annetta
School District: Aledo ISD
Listed By / Shown By
Listed By
Agency Name: Points West Agency
Agency Contact: 817-717-6036
Agent Name: Ryan Pafford

Shown By
Agent Name: Russell Cox
Agent Phone: Cell: (254) 717-6447
Agency Title: Kelly, Realtors

Estimate Your Payment
Estimated Payment
$ 3,398.26 per month $3,004.51 Principal & Interest $0.00 Property Tax (data not provided by mls) $393.75 Homeowner's InsuranceChange Payment Information




 The data relating to real estate for sale on this web site comes in part from the IDX of the Multiple Listing Service of NTREIS. The data on this site may not be reproduced or redistributed and is only for those individuals viewing this web site. Real estate listings held by brokerage firms other than the brokers/agents with their own information using this site are marked with the NTREIS thumbnail logo and detailed information about them includes the name of the listing broker(s).
Privacy Policy / DMCA Notice / ADA Accessibility


This site is hosted, designed and copyright
© 1994 - 2026 by
Delta Media Group, Inc. -- Patent Pending --
Agent License Information: 0507004
1501 Oaklawn Court | MLS# 21368069
This single family home located at 1501 Oaklawn Court, Aledo, TX 76008 is currently listed for sale with an asking price of $1,350,000. This property was built in 2012 and has 4 bedrooms and 3 full and 2 partial baths with 5065 sq. ft. Oaklawn Court is located in the Stone Creek Farms Ph subdivision within the Aledo ISD school district. Search Stone Creek Farms Ph real estate on www.254properties.com today.