



BEDS3
BATHS2 full
SQUARE FEET1,846
MLS#21368975
STATUSActive
PROPERTY TYPEResidential - Single Family
SUBDIVISIONArlington Gardens Add
SCHOOLArlington ISD
Property Description
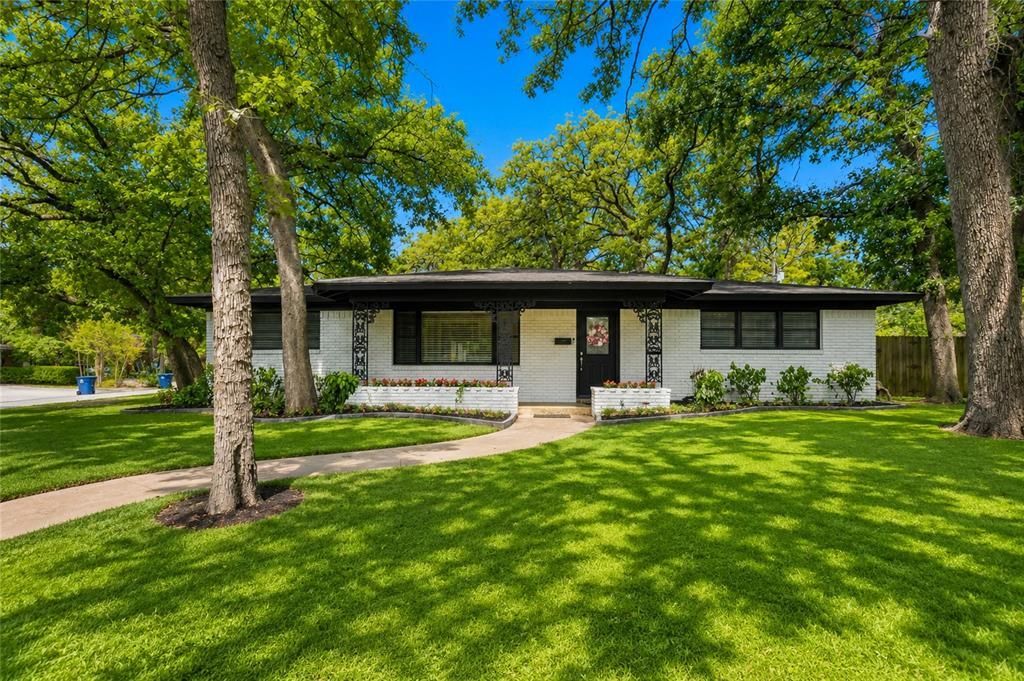
1500 W Lavender Lane. A little vintage. A lot livable.There’s something about Central Arlington homes that just feels settled—in the best possible way. Sitting on a corner lot just far enough off Fielder for a little peace and quiet, this 3-bedroom, 2-bath pier-and-beam home has been refreshed, redecorated and is ready for what comes next.Inside, the opened-up kitchen brings everyone together with counter seating plus flexible space for dining or an expanded living area. The tiled mudroom and utility room is ready for real life—shoes, groceries, laundry and all.And don’t miss the details that give this home its personality: beautiful period bathroom tile paired with thoughtful updates, a roomy garage for projects and hobbies, and a generous backyard with patio and plenty of room to make it your own.At 1,846 square feet on more than a quarter acre, there’s room to live without having too much house to manage. And from this quiet Central Arlington spot, the things you need every day—and the places you want to go—are close at hand.Fans of the ’013 already know. Don’t wait too long on Lavender Lane.
Property Features
Property Type: Residential - Single Family
Cooling: Attic Fan, Ceiling Fan(s), Central Air, Electric
Fireplaces: 1
Garage: 2 car attached
Heating: Central, Fireplace(s), Natural Gas
Home Style: Traditional
Lot Size: 0.26 Acres
Roof Type: Composition, Shingle
Year Built: 1954
Amenities
Cable TV Available
High Speed Internet Available
Open Floorplan
Pantry
Covered Patio/Porch
Feature Descriptions
Appliances: Dishwasher, Disposal, Gas Range, Gas Water Heater, Microwave, Plumbed For Gas in Kitchen
Exclusions: None.
Exterior: Brick
Fencing: Back Yard, Fenced
Fireplace: Brick, Gas Starter, Living Room, Raised Hearth, Wood Burning
Flooring: Carpet, Ceramic Tile, Wood
Laundry: Gas Dryer Hookup, Utility Room, Full Size W/D Area, Dryer Hookup, Washer Hookup
Lot: Lrg. Backyard Grass, Many Trees, Sprinkler System, Subdivision
Parcel#: 00067830
Parking: Driveway, Garage, Garage Faces Side, Garage Single Door
Parking Notes: Driveway, Garage, Garage Faces Side, Garage Single Do
Patio/Porch: Covered, Front Porch, Patio
Utilities: Cable Available, City Sewer, City Water, Curbs, Electricity Available, Electricity Connected, Individual Gas Meter, Individual Water Meter, Natural Gas Available, Overhead Utilities, Sewer Available
Window: Window Coverings
Local Schools
Elementary School: Southdavis
School District: Arlington ISD
Listed By / Shown By
Listed By
Agency Name: Better Homes & Gardens, Winans
Agency Contact: 817-540-2905
Agent Name: Nina Henderson

Shown By
Agent Name: Russell Cox
Agent Phone: Cell: (254) 717-6447
Agency Title: Kelly, Realtors

Estimate Your Payment
Estimated Payment
$ 876.00 per month $774.50 Principal & Interest $0.00 Property Tax (data not provided by mls) $101.50 Homeowner's InsuranceChange Payment Information




 The data relating to real estate for sale on this web site comes in part from the IDX of the Multiple Listing Service of NTREIS. The data on this site may not be reproduced or redistributed and is only for those individuals viewing this web site. Real estate listings held by brokerage firms other than the brokers/agents with their own information using this site are marked with the NTREIS thumbnail logo and detailed information about them includes the name of the listing broker(s).
Privacy Policy / DMCA Notice / ADA Accessibility


This site is hosted, designed and copyright
© 1994 - 2026 by
Delta Media Group, Inc. -- Patent Pending --
Agent License Information: 0507004
1500 W Lavender Lane | MLS# 21368975
This single family home located at 1500 W Lavender Lane, Arlington, TX 76013 is currently listed for sale with an asking price of $348,000. This property was built in 1954 and has 3 bedrooms and 2 full baths with 1846 sq. ft. W Lavender Lane is located in the Arlington Gardens Add subdivision within the Arlington ISD school district. Search Arlington Gardens Add real estate on www.254properties.com today.