



BEDS4
BATHS2 full 1 partial
SQUARE FEET2,380
MLS#2017283
STATUSActive
PROPERTY TYPEResidential - Single Family
SUBDIVISIONOUT-WILSON CO
SCHOOLLa Vernia Isd
Property Description
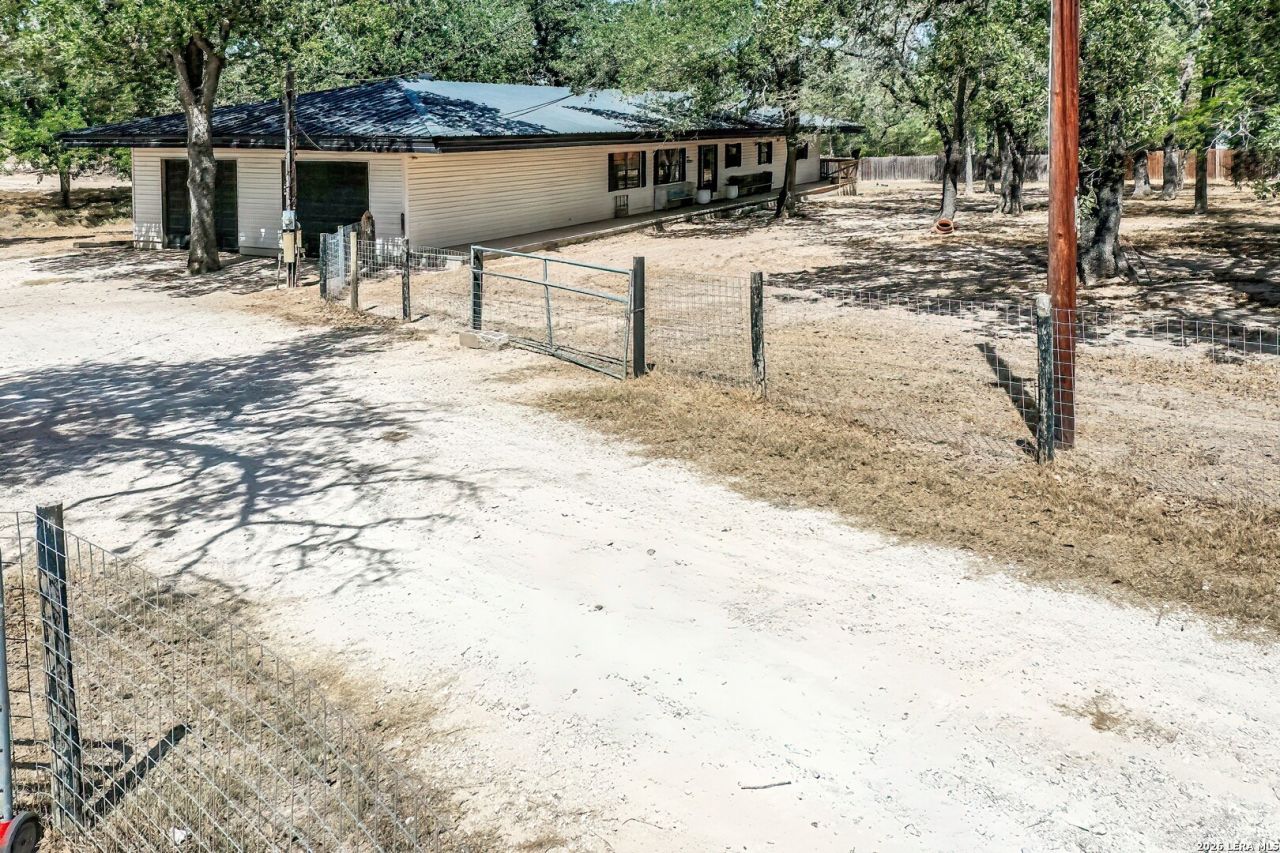
GREAT COUNTRY HOME ON 3.5 ACRES ALL SET UP FOR YOUR FARM ANIMALS AND ROOM TO RELAX AT THE SAME TIME. SELLERS HAVE BEEN REMODELING AND HAVE DONE A SUPER JOB ON INSIDE. PROPERTY IS FENCED WITH WATER WELL FOR OUTSIDE AND SS WATER FOR INSIDE HOME. EVERY ROOM IN THIS HOUSE IS SO SPACIOUS WITH TONS OF ROOM TO MOVE AROUND IN. SPACIOUS PRIMARY BEDROOM WITH 2 WALK-IN CLOSETS, HIS AND HER VANITIES AND GREAT TILE SHOWER WITH OUTSIDE ACCESS. BIG BARN TO STORE ANYTHING YOU NEED TO STORE OR USE. HOME FEATURES DOUBLE ATTACHED GARAGE/OPENERS AND HOME HAS METAL ROOF, WRAP AROUND PORCH AND SPACIOUS COVERED DECK. VERY MOTIVATED SELLER. HOME HAS BEEN REMODEDED INSIDE AND OUTSIDE WORK WILL BEGIN ON REPLACING SOFFIT.
Property Features
Property Type: Residential - Single Family
Cooling: One Central, Heat Pump
Fenced: Yes
Fuel Type: Electric
Heating: Central, Heat Pump
Home Style: One Story, Ranch
Lot Size: 3.50 Acres
Roof Type: Metal
Stories: 1.0
Taxes: $6,842
Feature Descriptions
Builder Name: unknown
Currenty Leased: No
Days on Site: 38
Energy Efficient: Double Pane Windows, Ceiling Fans
Exterior: Siding
Exterior: Covered Patio, Deck/Balcony, Privacy Fence, Partial Fence, Double Pane Windows, Storage Building/Shed, Mature Trees, Horse Stalls/Barn, Wire Fence, Cross Fenced
Flooring: Ceramic Tile, Laminate
HOA Mandatory: No
Home Faces: West
Improvements: Street Paved, County Road
Inclusions: Ceiling Fans, Chandelier, Washer Connection, Dryer Connection, Self-Cleaning Oven, Microwave Oven, Stove/Range, Refrigerator, Dishwasher, Ice Maker Connection, Security System (Owned), Electric Water Heater, Garage Door Opener, Smooth Cooktop, Custom Cabinets, Private G
Interior: One Living Area, Liv/Din Combo, Island Kitchen, Study/Library, Shop, Utility Room Inside, Open Floor Plan, Laundry Main Level, Laundry Lower Level, Telephone, Walk in Closets
Lot: County VIew, Horses Allowed,2 - 5 Acres, Partially Wooded, Mature Trees (ext feat), Gently Rolling
Lot Dimensions: 307 x 532
Miscellaneous: M.U.D., No City Tax, School Bus
Neighborhood Amenities: None
Parking: Two Car Garage, Attached
Pool/Spa: None
Security: yes
Supplier - Electric: FELP
Supplier - Garbage: PRIVATE
Supplier - Gas: PROPANE
Supplier - Sewer: PRIVATE
Supplier - Water: SS WATER
Tax By Multiple Counties: No
Type: Single Family Detached
Water/Sewer: Water System, Private Well, Septic, Co-op Water
Windows: Some Remain
Wooded: Yes
Room Sizes
Bedroom 2: 11 X 12
Bedroom 3: 10 X 12
Bedroom 4: 12 X 8
Kitchen: 19 X 16
Dining Room: 18 X 22
Living Room: 10 X 13
Utility Room: 18 X 12
Study/Office: 8 X 12
E X try: 9 X 15
Local Schools
High School: La Vernia
Middle School: La Vernia
Elementary School: La Vernia
School District: La Vernia Isd
Listed By / Shown By
Listed By
Agency Name: Crisp Realty, Inc.
Agency Phone: (830) 253-1009
Shown By
Agent Name: Russell Cox
Agent Phone: Cell: (254) 717-6447
Agency Title: Kelly, Realtors
Agency Email: info@kellyrealtors.com
Agency Text: (254) 717-6447

Estimate Your Payment
Estimated Payment
$ 1,702.67 per month $1,001.28 Principal & Interest $570.17 Property Tax $131.22 Homeowner's InsuranceChange Payment Information




Privacy Policy / DMCA Notice / ADA Accessibility


This site is hosted, designed and copyright
© 1994 - 2026 by
Delta Media Group, Inc. -- Patent Pending --
Agent License Information: 0507004
150 Blackjack Rd. | MLS# 2017283
This single family home located at 150 Blackjack Rd., La Vernia, TX 78121 is currently listed for sale with an asking price of $449,900. This property has 4 bedrooms and 2 full and 1 partial baths with 2380 sq. ft. Blackjack Rd. is located in the OUT-WILSON CO subdivision within the La Vernia Isd school district. Search OUT-WILSON CO real estate on www.254properties.com today.