



BEDS2
BATHS2 full
SQUARE FEET1,440
MLS#21403775
STATUSActive
PROPERTY TYPEResidential - Townhouse
SUBDIVISIONAddison Grove Add
SCHOOLDallas ISD
Property Description
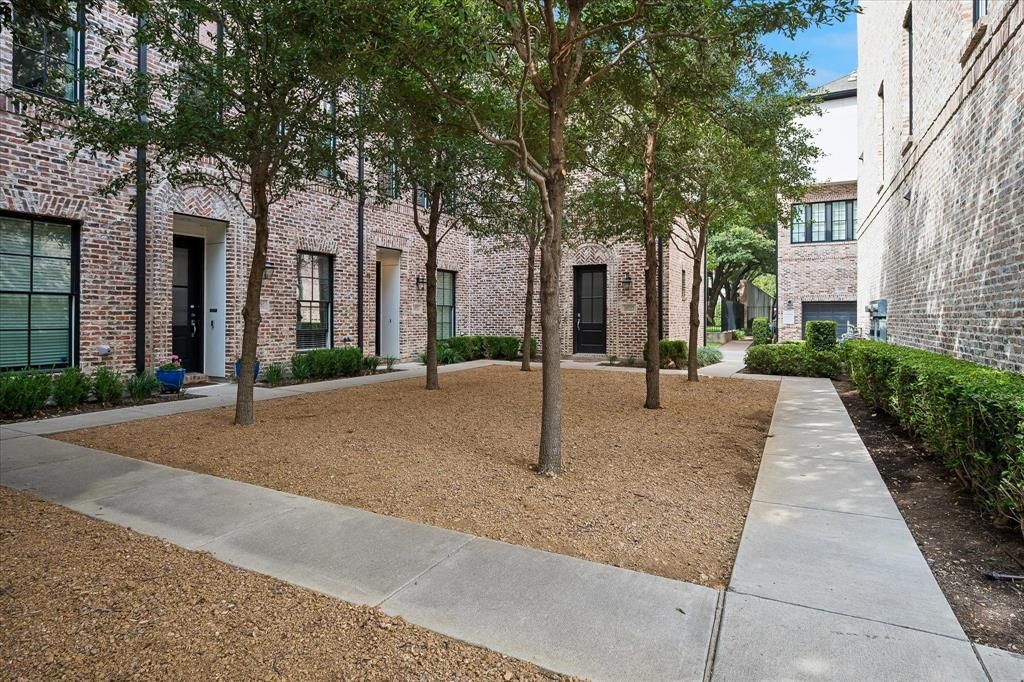
Welcome to 14957 Oak Street, a stylish townhome in the sought-after Addison Grove community, in the heart of Addison. This thoughtfully designed home features 2 bedrooms, 2.1 baths, and a 2-car garage, blending modern comfort with low-maintenance living. Overlooking the park, this outstanding home provides added privacy and abundant natural light through the Andersen windows, while the flexible floor plan offers space to live, work, and entertain with ease. The open kitchen features custom soft close cabinetry, gas cooktop, a stainless-steel single-basin-sink and Hans Grohe plumbing fixtures. The living and dining areas are adjacent to the open kitchen and allow for larger groups to enjoy the space together. Enjoy the beautiful, engineered hardwoods throughout the home, and the handsome staircases that feature real wood treads. The attached 2-car garage provides convenient parking and additional storage. Ideally situated near Addison’s popular restaurants, shopping, entertainment, parks, and major thoroughfares, this home puts everything you need within an easy walk or short drive. If you are looking for a comfortable place to call home, 14957 Oak Street offers a unique opportunity to enjoy the convenience, and lifestyle Addison is known for.
Property Features
Property Type: Residential - Townhouse
Cooling: Ceiling Fan(s), Central Air, Electric, ENERGY STAR Qu
Garage: 2 car attached
Heating: Central, ENERGY STAR Qualified Equipment, ENERGY STA
Home Style: Traditional
Lot Size: 0.02 Acres
Roof Type: Composition
Year Built: 2020
Amenities
Built-in Features
Decorative Lighting
Eat-in Kitchen
Flat Screen Wiring
High Speed Internet Available
Kitchen Island
Walk-In Closet(s)
Wired for Data
Feature Descriptions
Appliances: Built-in Gas Range, Dishwasher, Disposal, Electric Oven, Gas Cooktop, Gas Water Heater, Microwave, Convection Oven, Tankless Water Heater
Community Features: Community Sprinkler, Curbs, Sidewalks
Days on Site: 16
Fencing: None
Flooring: Ceramic Tile
HOA Fee: 145/ Monthly
Laundry: Electric Dryer Hookup, In Hall, Dryer Hookup, Washer Hookup
Lot: Few Trees, Interior Lot, Landscaped, Sprinkler System, Subdivision
Parcel#: 100112700B0330000
Parking: Alley Access, Covered, Direct Access, Enclosed, Garage, Garage Door Opener, Garage Double Door, Garage Faces Rear, Inside Entrance
Parking Notes: Alley Access, Covered, Direct Access, Enclosed, Garage
Utilities: Alley, City Sewer, City Water, Community Mailbox, Concrete, Curbs, Electricity Connected, Natural Gas Available, Sewer Available, Sidewalk, Underground Utilities
Local Schools
Elementary School: Bush
School District: Dallas ISD
Listed By / Shown By
Listed By
Agency Name: RE/MAX Premier
Agency Contact: 972-898-6600
Agent Name: Ann O'Blenes

Shown By
Agent Name: Russell Cox
Agent Phone: Cell: (254) 717-6447
Agency Title: Kelly, Realtors

Estimate Your Payment
Estimated Payment
$ 1,220.86 per month $1,079.40 Principal & Interest $0.00 Property Tax (data not provided by mls) $141.46 Homeowner's InsuranceChange Payment Information




 The data relating to real estate for sale on this web site comes in part from the IDX of the Multiple Listing Service of NTREIS. The data on this site may not be reproduced or redistributed and is only for those individuals viewing this web site. Real estate listings held by brokerage firms other than the brokers/agents with their own information using this site are marked with the NTREIS thumbnail logo and detailed information about them includes the name of the listing broker(s).
Privacy Policy / DMCA Notice / ADA Accessibility


This site is hosted, designed and copyright
© 1994 - 2026 by
Delta Media Group, Inc. -- Patent Pending --
Agent License Information: 0507004
14957 Oak Street | MLS# 21403775
This townhouse located at 14957 Oak Street, Addison, TX 75001 is currently listed for sale with an asking price of $485,000. This property was built in 2020 and has 2 bedrooms and 2 full baths with 1440 sq. ft. Oak Street is located in the Addison Grove Add subdivision within the Dallas ISD school district. Search Addison Grove Add real estate on www.254properties.com today.