



BEDS4
BATHS2 full
SQUARE FEET1,600
MLS#2000003
STATUSNew
PROPERTY TYPEResidential - Single Family
SUBDIVISIONLYTLE RANCH
SCHOOLLytle
Property Description
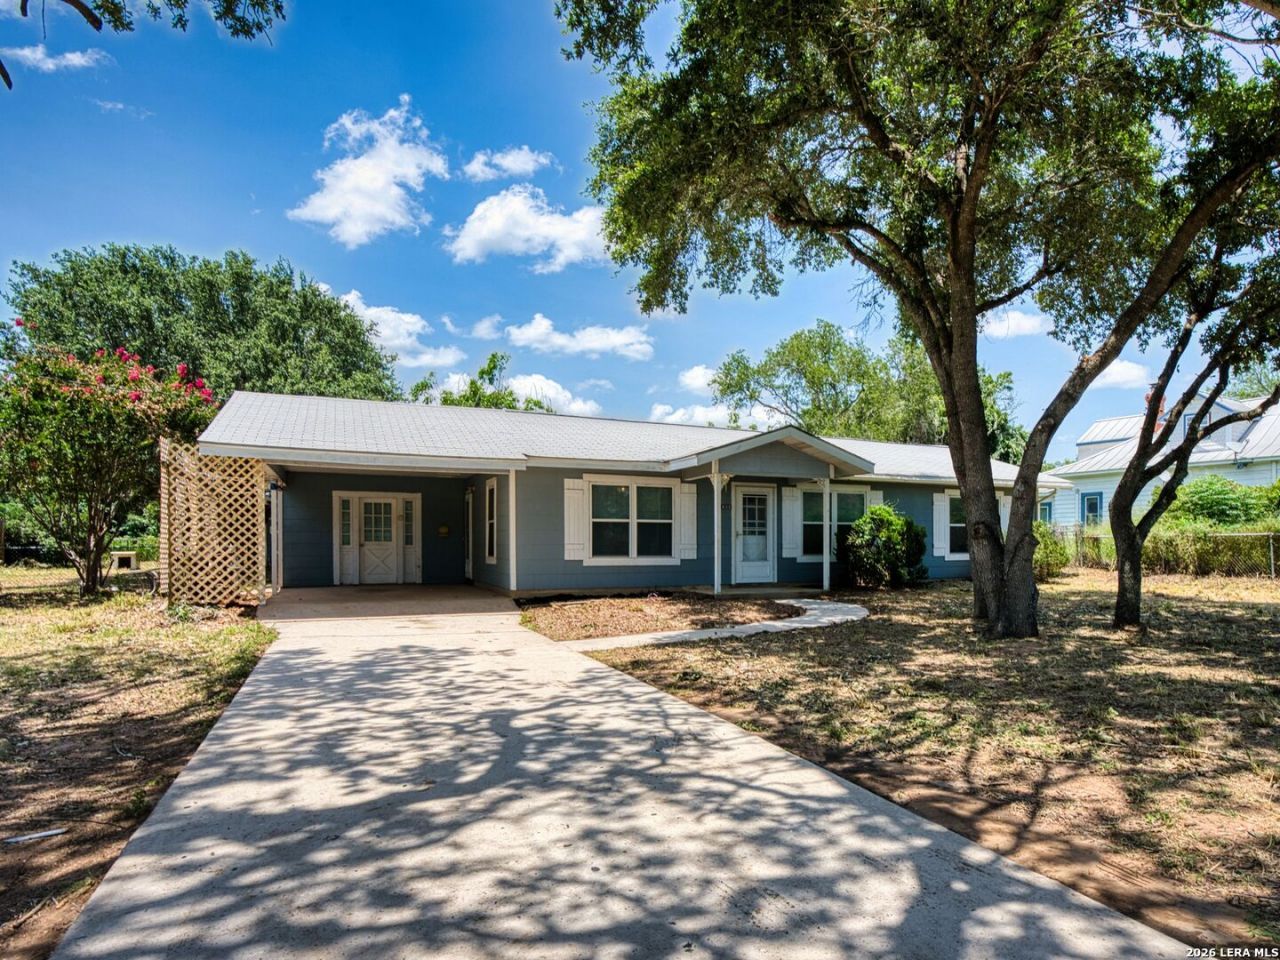
Located in the heart of Lytle, Texas, this 1960-built home offers timeless character, a versatile layout, and an unbeatable location. Situated on an half-acre fully fenced lot shaded by mature oak trees. This property features 1,600 square feet, the main home offers 3 bedrooms and 1 bathroom, while the detached guest house adds an additional bedroom and full bath, giving the property a total of 4 bedrooms and 2 bathrooms. The spacious yard offers plenty of room for entertaining, gardening, pets, or simply enjoying the shade of the mature oak trees. Conveniently located within walking distance of the local park, post office, and church, this property combines the comfort of small-town living with easy access to everyday amenities.
Property Features
Property Type: Residential - Single Family
Cooling: One Central
Fenced: Yes
Fuel Type: Electric
Heating: Central,1 Unit
Home Style: One Story, Ranch
Lot Size: 0.45 Acres
Roof Type: Composition
Stories: 1.0
Taxes: $5,043
Year Built: 1960
Feature Descriptions
Accessibility: 2+ Access Exits, Int Door Opening 32"+, Doors-Swing-In, Entry Slope less than 1 foot, Grab Bars in Bathroom(s), Level Lot
Builder Name: Unknown
Currenty Leased: No
Days on Site: 4
Energy Efficient: Programmable Thermostat, Storm Windows, Ceiling Fans
Exterior: Asbestos Shingle
Exterior: Patio Slab, Chain Link Fence, Double Pane Windows, Storage Building/Shed, Mature Trees, Detached Quarters, Additional Dwelling
Flooring: Other
Foundation: Slab
HOA Mandatory: No
Home Faces: South
Improvements: Street Paved, Sidewalks, City Street
Inclusions: Ceiling Fans, Washer Connection, Dryer Connection, Self-Cleaning Oven, Refrigerator, Disposal, Vent Fan, Security System (Owned), Electric Water Heater, Custom Cabinets, City Garbage service
Interior: Two Living Area, Separate Dining Room, Breakfast Bar,1st Floor Lvl/No Steps, Open Floor Plan, Cable TV Available, High Speed Internet, Laundry Main Level
Lot: City View,1/4 - 1/2 Acre, Mature Trees (ext feat), Level
Miscellaneous: School Bus, As-Is
Neighborhood Amenities: Jogging Trails
Parking: None/Not Applicable
Pool/Spa: None
Security: yes
Supplier - Electric: CPS
Supplier - Garbage: City
Supplier - Sewer: City
Supplier - Water: City
Tax By Multiple Counties: No
Type: Single Family Detached
Water/Sewer: City
Windows: All Remain
Room Sizes
Bedroom 2: 10 X 13
Bedroom 3: 10 X 12
Bedroom 4: 6 X 6
Kitchen: 12 X 11
Breakfast Room: 9 X 13
Dining Room: 12 X 11
Living Room: 13 X 18
Family Room: 10 X 22
Utility Room: 6 X 12
Local Schools
High School: Lytle
Middle School: Lytle
Elementary School: Lytle
School District: Lytle
Listed By / Shown By
Listed By
Agency Name: Kuper Sothebys Intl Realty
Agency Phone: (210) 822-8602
Shown By
Agent Name: Russell Cox
Agent Phone: Cell: (254) 717-6447
Agency Title: Kelly, Realtors
Agency Email: info@kellyrealtors.com
Agency Text: (254) 717-6447

Estimate Your Payment
Estimated Payment
$ 1,024.39 per month $534.14 Principal & Interest $420.25 Property Tax $70.00 Homeowner's InsuranceChange Payment Information




Privacy Policy / DMCA Notice / ADA Accessibility


This site is hosted, designed and copyright
© 1994 - 2026 by
Delta Media Group, Inc. -- Patent Pending --
Agent License Information: 0507004
14923 Adams Street | MLS# 2000003
This single family home located at 14923 Adams Street, Lytle, TX 78052 is currently listed for sale with an asking price of $240,000. This property was built in 1960 and has 4 bedrooms and 2 full baths with 1600 sq. ft. Adams Street is located in the LYTLE RANCH subdivision within the Lytle school district. Search LYTLE RANCH real estate on www.254properties.com today.