



BEDS4
BATHS2 full 1 partial
SQUARE FEET1,925
MLS#616871
STATUSActive
PROPERTY TYPEResidential - Single Family
SUBDIVISIONCibolo Ridge
SCHOOLLa Vernia ISD
Property Description
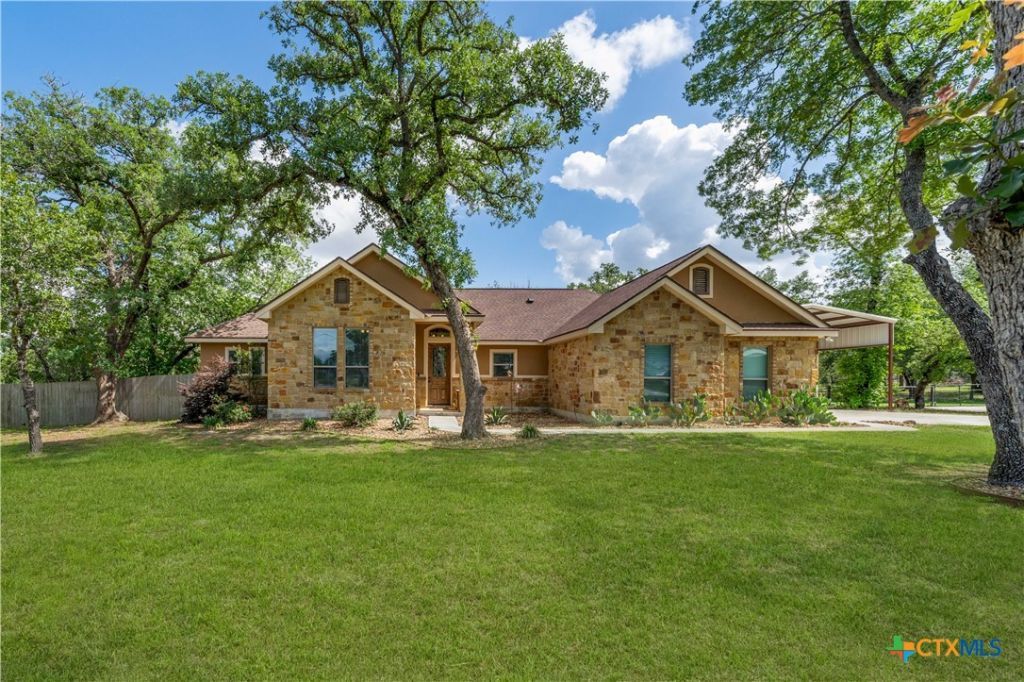
Set on 1 acre in a private, park-like setting, this thoughtfully designed home offers space, functionality, and a seamless indoor-outdoor lifestyle. The fully fenced and cross-fenced backyard provides both privacy and flexibility, creating a setting that feels peaceful year-round. Inside, the open layout is centered around a well-appointed kitchen featuring granite countertops, a large island, gas range, and ample cabinetry-ideal for both everyday living and entertaining. The living area is anchored by a floor-to-ceiling rock fireplace and expansive windows that bring in natural light and views of the surrounding property. The primary suite offers a spacious retreat with a comfortable layout, spa-style bathroom, and oversized walk-in closets.
Property Features
Property Type: Residential - Single Family
Cooling: Electric,1 Unit
Fenced: Yes
Fireplaces: 1
Garage: 2 car attached
Heating: Electric
Home Style: Hill Country, Ranch
Lot Size: 1.02 Acres
Roof Type: Composition, Shingle
Stories: 1.0
Year Built: 2019
Amenities
All Bedrooms Down
Attic
Built-in Features
Ceiling Fan(s)
Chandelier
Double Vanity
High Ceilings
Primary Downstairs
Main Level Primary
Multiple Closets
Open Floorplan
Pull Down Attic Stairs
Stone Counters
Split Bedrooms
Shower Only
Separate Shower
Walk-In Closet(s)
Custom Cabinets
Eat-in Kitchen
Granite Counters
Kitchen Island
Awning(s)
Covered Patio
Porch
Private Yard
Propane Tank - Owned
Feature Descriptions
Appliances: Dishwasher, Exhaust Fan, Disposal, Gas Range, Microwave, Range Hood, Water Heater, Some Gas Appliances, Range
Body of Water: Woods
Community Features: None
Days on Site: 32
Exterior: Masonry, Stone Veneer, Stucco
Fencing: Back Yard, Cross Fenced, Privacy, Wire
Fireplace: Gas Log, Living Room
Flooring: Ceramic Tile
HOA Fee: 60/ Annually
Laundry: Inside, Main Level, Laundry Room
Parcel#: 06310000001200
Parking: Attached, Carport, Garage, Garage Door Opener, Oversized, RV Garage, RV Access/Parking
Parking Notes: Attached, Carport, Garage, Garage Door Opener, Oversiz
Patio/Porch: Covered, Patio, Porch
Security: Fire Alarm, Smoke Detector(s)
Sewer: Septic Tank
Spa: None
Special View Info: Trees/Woods
Utilities: Above Ground Utilities, Electricity Available, Fiber Optic Available, Propane, Trash Collection Private
Water: Community/Coop
Window: Double Pane Windows
Room Sizes
Bedroom 4: 12 X 11 Level - Main
Bedroom 3: 12 X 11 Level - Main
Bedroom 2: 13 X 10 Level - Main
Primary Bathroom: 16 X 11 Level - Main
Primary Bedroom: 16 X 13 Level - Main
Dining Room: 12 X 11 Level - Main
Living Room: 18 X 17 Level - Main
Local Schools
School District: La Vernia ISD
Listed By / Shown By
Listed By
Agency Name: Southerly & Co. Real Estate
Agency Phone: 210-606-3724
Shown By
Agent Name: Russell Cox
Agent Phone: Cell: (254) 717-6447
Agency Title: Kelly, Realtors
Agency Email: info@kellyrealtors.com
Agency Text: (254) 717-6447

Estimate Your Payment
Estimated Payment
$ 1,409.40 per month $1,246.09 Principal & Interest $0.00 Property Tax (data not provided by mls) $163.30 Homeowner's InsuranceChange Payment Information




Privacy Policy / DMCA Notice / ADA Accessibility


This site is hosted, designed and copyright
© 1994 - 2026 by
Delta Media Group, Inc. -- Patent Pending --
Agent License Information: 0507004
149 Cibolo Ridge Drive | MLS# 616871
This single family home located at 149 Cibolo Ridge Drive, La Vernia, TX 78121 is currently listed for sale with an asking price of $559,900. This property was built in 2019 and has 4 bedrooms and 2 full and 1 partial baths with 1925 sq. ft. Cibolo Ridge Drive is located in the Cibolo Ridge subdivision within the La Vernia ISD school district. Search Cibolo Ridge real estate on www.254properties.com today.