



BEDS4
BATHS3 full 1 partial
SQUARE FEET3,759
MLS#21360269
STATUSActive
PROPERTY TYPEResidential -
SUBDIVISIONSEE PARCEL ID
SCHOOLFarmersville ISD
Property Description
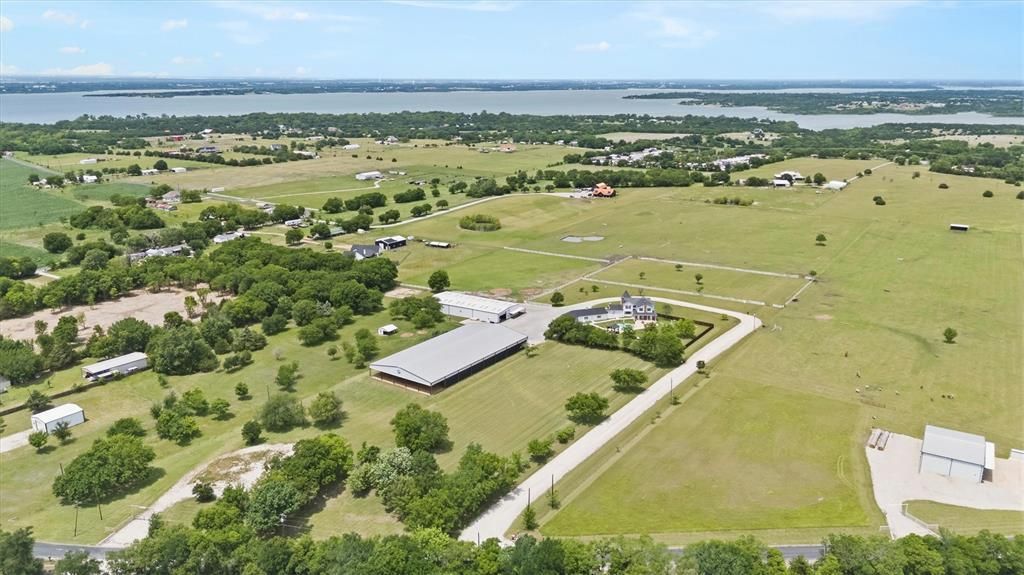
MULTI-PARCEL AUCTION: Sunday, September 27, 2026 at 4:00 PM, live on-site with online bidding available. 44.36± acres offered in 5 tracts, in combination, or as one unified estate. One hour from Dallas, five minutes from Lavon Lake. Tract 1 (21.38± ac): renovated 3,760 sq ft home with 4 beds, 3.5 baths, saltwater pool, cabana, and 2024 pool house, plus an 8,400 sq ft show barn with 18 matted stalls, climate-controlled office, and a 20,000 sq ft lighted covered arena. Tract 2 (17± ac): 3,300 sq ft insulated hangar on a 1,400 ft FAA-designated turf runway at Nevada Airpark (3TE3). Tracts 3 and 4 (2± ac each): build-ready parcels with CR 545 frontage. Tract 5 (1.99± ac): steel storage building with current month-to-month lease income. Bid on a single tract, build your own combination, or bid on the entire property. Most of property is in ag exempt. All configurations compete simultaneously and the highest total wins. List price is a placeholder per MLS requirements; sale price determined by auction. 10% Buyer's Premium. Sold as-is. Craig Meier, TX Licensed Auctioneer #12876.
Property Features
Property Type: Residential -
Cooling: Central Air
Fireplaces: 2
Garage: 4 car attached
Heating: Central
Home Style: Traditional
Lot Size: 44.36 Acres
Roof Type: Composition
Year Built: 1997
Amenities
Built-in Features
Built-in Wine Cooler
Decorative Lighting
Flat Screen Wiring
High Speed Internet Available
In-Law Suite Floorplan
Kitchen Island
Open Floorplan
Pantry
Walk-In Closet(s)
Wet Bar
Covered Patio/Porch
Fire Pit
Lighting
Private Entrance
RV Hookup
RV/Boat Parking
Stable/Barn
Other
Feature Descriptions
Appliances: Dishwasher, Disposal, Electric Cooktop, Electric Oven, Double Oven, Water Filter
Days on Site: 19
Exclusions: EXCLUDE FUEL TANKS, EXCLUDE ALL PORTABLE ROUND PENS, PLANK W BRIDLES, CHUTES, CABINET IN CLOSET, ALL BRANDS, FLAG POLES, MAILBOX, TROUGHS
Exterior: Fiber Cement
Fencing: Back Yard, Cross Fenced, Fenced, Gate, Pipe, Vinyl, Wire, Wood
Fireplace: Double Sided, Fire Pit, Kitchen, Living Room
Flooring: Ceramic Tile, Wood
Lot: Acreage, Landscaped, Level, Lrg. Backyard Grass, Pasture, Sprinkler System
Other Equipment: Generator, Negotiable
Parcel#: 2120238
Parking: Additional Parking, Covered, Drive Through, Driveway, Garage Door Opener, Garage Faces Side, RV Access/Parking, Workshop in Garage
Parking Notes: Additional Parking, Covered, Drive Through, Driveway,
Pool: Gunite, In Ground, Private, Salt Water
Swimming Pool: Yes
Utilities: Aerobic Septic, Co-op Water, Electricity Connected, Individual Water Meter, Outside City Limits, Septic
Local Schools
Elementary School: Farmersville
School District: Farmersville ISD
Listed By / Shown By
Listed By
Agency Name: Coldwell Banker Apex, REALTORS
Agency Contact: 972-839-7227
Agent Name: Lisa Henry-Weaver

Shown By
Agent Name: Russell Cox
Agent Phone: Cell: (254) 717-6447
Agency Title: Kelly, Realtors

Estimate Your Payment
Estimated Payment
$ 7,048.25 per month $6,231.59 Principal & Interest $0.00 Property Tax (data not provided by mls) $816.67 Homeowner's InsuranceChange Payment Information




 The data relating to real estate for sale on this web site comes in part from the IDX of the Multiple Listing Service of NTREIS. The data on this site may not be reproduced or redistributed and is only for those individuals viewing this web site. Real estate listings held by brokerage firms other than the brokers/agents with their own information using this site are marked with the NTREIS thumbnail logo and detailed information about them includes the name of the listing broker(s).
Privacy Policy / DMCA Notice / ADA Accessibility


This site is hosted, designed and copyright
© 1994 - 2026 by
Delta Media Group, Inc. -- Patent Pending --
Agent License Information: 0507004
14705 County Road 545 | MLS# 21360269
This home located at 14705 County Road 545, Nevada, TX 75173 is currently listed for sale with an asking price of $2,800,000. This property was built in 1997 and has 4 bedrooms and 3 full and 1 partial baths with 3759 sq. ft. County Road 545 is located in the SEE PARCEL ID subdivision within the Farmersville ISD school district. Search SEE PARCEL ID real estate on www.254properties.com today.