



BEDS4
BATHS3 full
SQUARE FEET2,400
MLS#1967300
STATUSActive
PROPERTY TYPEResidential - Single Family
SUBDIVISIONBEAR CREEK
SCHOOLNorthside
Property Description
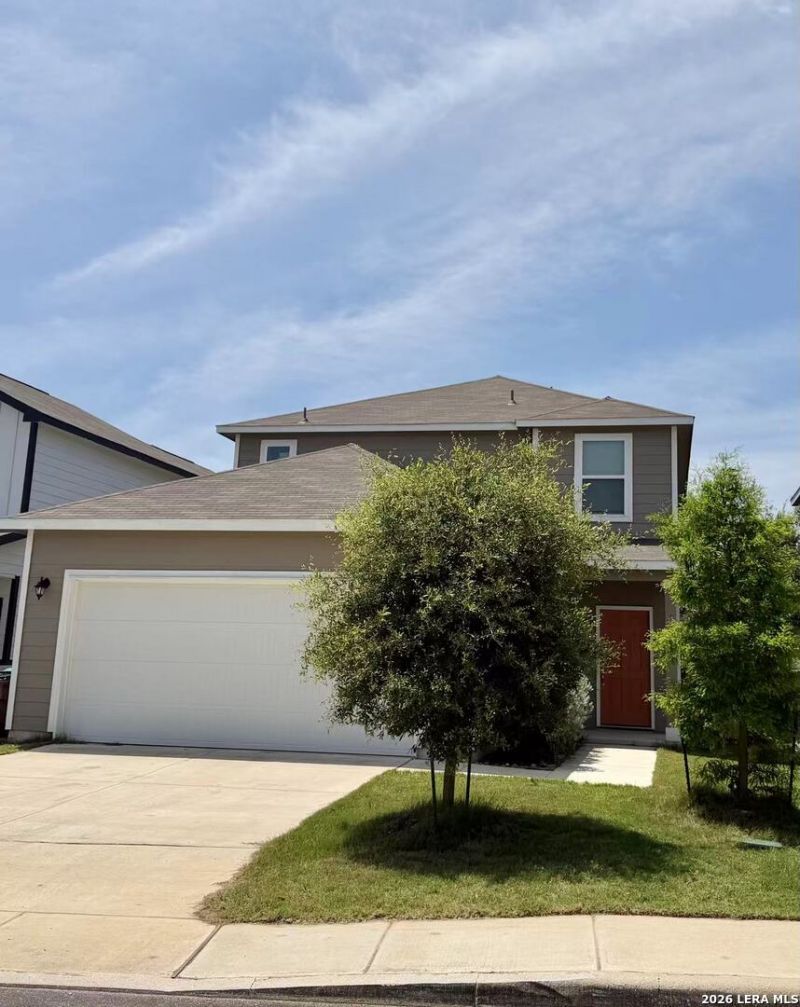
**VA ASSUMABLE 5% interest rate open to ALL buyers **Stylish, spacious, and versatile! This beautifully maintained 3-year-old Santiago floor plan features an open-concept living area flowing into the breakfast nook and modern kitchen with a large center island and spacious pantry. The kitchen includes 42" white cabinets, granite countertops and backsplash, stainless-steel appliances, and wood-look luxury vinyl plank flooring in the common areas. The main floor offers a secondary bedroom with a walk-in closet and full bath access. Upstairs includes a spacious loft, two secondary bedrooms with walk-in closets, and a private primary suite with dual vanities, walk-in shower, and large walk-in closet.Enjoy the private backyard with mature trees and no close rear neighbors - perfect for relaxing, entertaining, and outdoor enjoyment.
Property Features
Property Type: Residential - Single Family
Cooling: One Central
Fuel Type: Electric
Heating: Central
Home Style: Two Story
Lot Size: 0.12 Acres
Roof Type: Composition
Stories: 2.0
Taxes: $6,649
Year Built: 2023
Feature Descriptions
Builder Name: CENTURY COMMUNITIES
Days on Site: 113
Exterior: Stone/Rock, Siding, Cement Fiber
Flooring: Carpeting, Ceramic Tile, Vinyl
Foundation: Slab
Hoa Fee: 400/Annually
HOA Mandatory: Yes
HOA Name: ALAMO MANAGEMENT
Inclusions: Ceiling Fans, Washer Connection, Dryer Connection, Cook Top, Microwave Oven, Stove/Range, Dishwasher, Electric Water Heater
Interior: Two Living Area, Liv/Din Combo, Eat-In Kitchen, Walk-In Pantry, High Ceilings, Open Floor Plan
Multiple HOA: No
Neighborhood Amenities: None
Parking: Two Car Garage
Pool/Spa: None
Tax By Multiple Counties: No
Type: Single Family Detached
Water/Sewer: Water System
Windows: All Remain
Room Sizes
Bedroom 2: 15 X 11
Bedroom 3: 12 X 10
Bedroom 4: 11 X 11
Kitchen: 12 X 17
Dining Room: 12 X 12
Living Room: 18 X 13
Local Schools
High School: Harlan HS
Middle School: Bernal
Elementary School: Cole
School District: Northside
Listed By / Shown By
Listed By
Agency Name: TopSky Realty Inc
Agency Phone: (512) 522-1361
Shown By
Agent Name: Russell Cox
Agent Phone: Cell: (254) 717-6447
Agency Title: Kelly, Realtors
Agency Email: info@kellyrealtors.com
Agency Text: (254) 717-6447

Estimate Your Payment
Estimated Payment
$ 1,357.08 per month $709.96 Principal & Interest $554.08 Property Tax $93.04 Homeowner's InsuranceChange Payment Information




Privacy Policy / DMCA Notice / ADA Accessibility


This site is hosted, designed and copyright
© 1994 - 2026 by
Delta Media Group, Inc. -- Patent Pending --
Agent License Information: 0507004
14638 Emerio Dr | MLS# 1967300
This single family home located at 14638 Emerio Dr, San Antonio, TX 78253 is currently listed for sale with an asking price of $319,000. This property was built in 2023 and has 4 bedrooms and 3 full baths with 2400 sq. ft. Emerio Dr is located in the BEAR CREEK subdivision within the Northside school district. Search BEAR CREEK real estate on www.254properties.com today.