



BEDS5
BATHS5 full 1 partial
SQUARE FEET4,005
MLS#21302064
STATUSActive
PROPERTY TYPEResidential - Single Family
SUBDIVISIONVillage Woods Sub
SCHOOLMildred ISD
Property Description
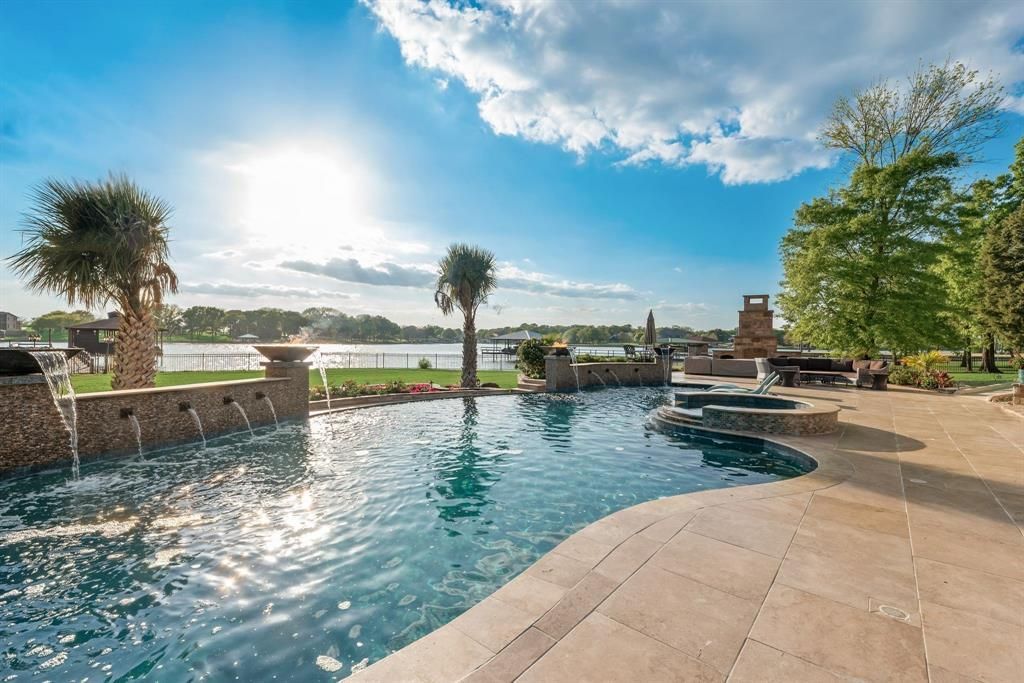
Experience luxury lakefront living at this exceptional Village Woods estate on Richland Chambers Lake. Built in 2014 & modernized since 2020, this French chateau-inspired property blends refined architecture with a luxury pool & outdoor living areas tailored to frame the premier lake views. The grand exterior features stone columns, custom wood detailing, mature trees, lush landscaping, & a fully fenced perimeter with 2 remote gated entrances. A circle driveway provides parking for guests, boats, & larger vehicles. Designed for resort-style living, the backyard captures sweeping lake views & features an oversized pool & spa with waterfalls, fire bowls, app-controlled lighting, & a chiller for hot Texas summers. Enjoy stamped concrete patios, an ADA walkway, a private jacuzzi off the primary suite, a covered gazebo, & 2 stone fireplaces. Extending from 194 ft of water frontage the boathouse elevates the experience with a boat lift, 2 jet ski lifts, an open slip, covered & open decks, a sink, storage, WiFi, & a steel staircase for easy lake access. Inside, the home offers 5 bedrooms, including dual primary suites—one on each level—& a large upstairs bunk room for guests. 4 bedrooms enjoy gorgeous lake views & Pella doors opening to the outdoors. The great room boasts soaring cathedral ceilings, exposed beams, a stone fireplace, & oversized Pella sliding & French doors. The chef’s kitchen features custom cabinetry, granite counters, a large island, premium stainless appliances, a 48-inch gas cooktop, double ovens, a warming drawer, a hammered copper sink, & a bar with a wine fridge and ice maker. Complete with 5 full baths plus a pool bath, integrated security & TVs with Sonos sound, multiple HVACs, on-demand tankless water heaters, a water softener, attached & detached garages, & a 48 kW Generac with a dedicated buried 1,000-gallon propane tank, this estate delivers ultimate privacy. Every detail ensures an unparalleled luxury lifestyle on one of Texas’ premier lakes.
Property Features
Property Type: Residential - Single Family
Cooling: Ceiling Fan(s), Central Air, Electric
Fireplaces: 3
Garage: 3 car attached
Heating: Central, Propane
Home Style: French
Lot Size: 1.58 Acres
Roof Type: Metal
Year Built: 2013
Amenities
Built-in Features
Built-in Wine Cooler
Cable TV Available
Cathedral Ceiling(s)
Chandelier
Decorative Lighting
Double Vanity
Dry Bar
Flat Screen Wiring
Granite Counters
High Speed Internet Available
In-Law Suite Floorplan
Kitchen Island
Natural Woodwork
Open Floorplan
Pantry
Smart Home System
Sound System Wiring
Vaulted Ceiling(s)
Walk-In Closet(s)
Wet Bar
Second Primary Bedroom
Balcony
Boat Slip
Covered Patio/Porch
Dock
Fire Pit
Rain Gutters
Lighting
Mosquito Mist System
Outdoor Living Center
Private Yard
Feature Descriptions
Accessibility: Accessible Approach with Ramp
Appliances: Built-in Gas Range, Built-in Refrigerator, Commercial Grade Range, Commercial Grade Vent, Dishwasher, Disposal, Dryer, Gas Oven, Gas Range, Gas Water Heater, Ice Maker, Indoor Grill, Convection Oven, Double Oven, Plumbed For Gas in Kitchen, Refrigerator, Tankless Water Heater, Vented Exhaust Fan, Warming Drawer, Washer, Water Filter, Water Purifier, Water Softener
Body of Water: Richland-Chambers
Days on Site: 20
Exterior: Rock/Stone, Siding
Fencing: Fenced, Full, Gate, Metal, Wrought Iron
Fireplace: Gas, Living Room, Outside, Wood Burning
Flooring: Carpet, Hardwood, Luxury Vinyl Plank, Tile
Laundry: Utility Room, Full Size W/D Area, Dryer Hookup, Washer Hookup, On Site
Lot: Cleared, Cul-De-Sac, Irregular Lot, Landscaped, Level, Lrg. Backyard Grass, Many Trees, Sprinkler System, Subdivision, Water/Lake View, Waterfront
Other Equipment: Generator, Irrigation Equipment
Parcel#: 60597
Parking: Additional Parking, Circular Driveway, Concrete, Covered, Direct Access, Driveway, Electric Gate, Enclosed, Garage, Garage Door Opener, Garage Faces Front, Garage Single Door, Gated, Inside Entrance, Kitchen Level, Lighted, Off Street, On Site, Oversized, Private, Secured, Wo
Parking Notes: Additional Parking, Circular Driveway, Concrete, Cove
Patio/Porch: Covered, Front Porch, Patio, Rear Porch, Terrace
Pool: Cabana, Gunite, In Ground, Infinity, Outdoor Pool, Pool Sweep, Pool/Spa Combo, Private, Pump, Separate Spa/Hot Tub, Water Feature, Waterfall
Swimming Pool: Yes
Utilities: All Weather Road, Asphalt, Co-op Electric, Co-op Water, Electricity Available, Electricity Connected, Individual Water Meter, Outside City Limits, Propane, Septic, Underground Utilities, No City Services, No Sewer
Water Features: Dock – Covered, Lake Front, Lake Front – Main Body, Personal Watercraft Lift, Retaining Wall – Steel
Window: Shutters, Window Coverings
Local Schools
Elementary School: Mildred
School District: Mildred ISD
Listed By / Shown By
Listed By
Agency Name: RE/MAX Lakeside Dreams
Agency Contact: 903-874-0003
Agent Name: Julie Teel

Shown By
Agent Name: Russell Cox
Agent Phone: Cell: (254) 717-6447
Agency Title: Kelly, Realtors

Estimate Your Payment
Estimated Payment
$ 5,286.19 per month $4,673.69 Principal & Interest $0.00 Property Tax (data not provided by mls) $612.50 Homeowner's InsuranceChange Payment Information




 The data relating to real estate for sale on this web site comes in part from the IDX of the Multiple Listing Service of NTREIS. The data on this site may not be reproduced or redistributed and is only for those individuals viewing this web site. Real estate listings held by brokerage firms other than the brokers/agents with their own information using this site are marked with the NTREIS thumbnail logo and detailed information about them includes the name of the listing broker(s).
Privacy Policy / DMCA Notice / ADA Accessibility


This site is hosted, designed and copyright
© 1994 - 2026 by
Delta Media Group, Inc. -- Patent Pending --
Agent License Information: 0507004
146 SE County Road 2230k | MLS# 21302064
This single family home located at 146 SE County Road 2230k, Corsicana, TX 75109 is currently listed for sale with an asking price of $2,100,000. This property was built in 2013 and has 5 bedrooms and 5 full and 1 partial baths with 4005 sq. ft. SE County Road 2230k is located in the Village Woods Sub subdivision within the Mildred ISD school district. Search Village Woods Sub real estate on www.254properties.com today.