



BEDS4
BATHS2 full
SQUARE FEET1,535
MLS#2013737
STATUSNew
PROPERTY TYPEResidential - Single Family
SUBDIVISIONBEAR CREEK
SCHOOLNorthside
Property Description
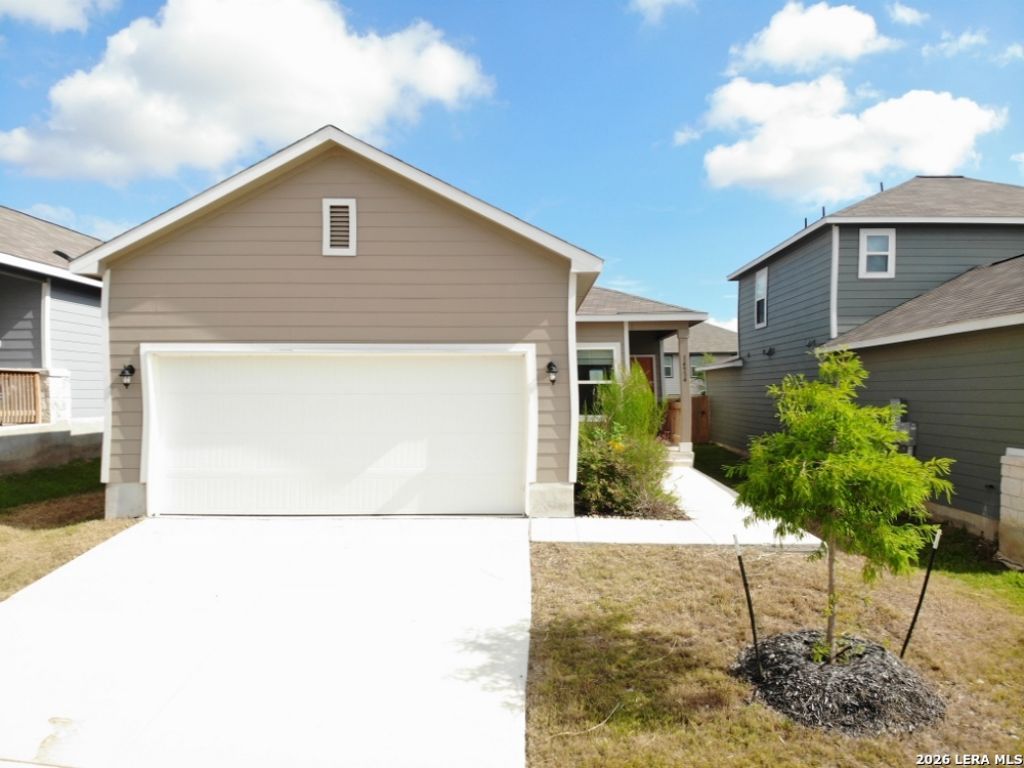
*A Subject-To is NOT an acceptable offer* TURNING DUST INTO DIAMONDS, off TALLY RD, sitting on a Cul-de-Sac* 4-BED, 2-BATH, a 2-CAR GARAGE! Open floor plan, white quartz sitting on white cabinets. Great starter home. Prefer minimal lawn maintenance? Perfect, this home comes with a compact back yard! Come by and come buy your next investment. IN NEED OF COSMETIC REPAIRS - BEING SOLD AS-IS.
Property Features
Property Type: Residential - Single Family
Cooling: One Central
Fenced: Yes
Fuel Type: Electric
Heating: Central
Home Style: One Story
Lot Size: 0.10 Acres
Roof Type: Composition
Stories: 1.0
Taxes: $4,930
Year Built: 2023
Feature Descriptions
Accessibility: Ext Door Opening 36"+, No Carpet
Builder Name: CENTURY COMMUNITIES
Currenty Leased: No
Days on Site: 1
Exterior: Siding
Exterior: Patio Slab, Privacy Fence
Flooring: Vinyl, Unstained Concrete
Foundation: Slab
Hoa Fee: 110/Quarterly
HOA Mandatory: Yes
HOA Name: BEAR CREEK
Home Faces: North
Improvements: Street Paved, Curbs, Sidewalks
Inclusions: Washer Connection, Dryer Connection, Microwave Oven, Stove/Range, Dishwasher
Interior: One Living Area, Liv/Din Combo, Island Kitchen, Utility Area in Garage, Open Floor Plan, Laundry Room, Walk in Closets
Miscellaneous: No City Tax, VA Foreclosure, Investor Potential, Cluster Mail Box, As-Is
Multiple HOA: No
Neighborhood Amenities: None
Parking: Two Car Garage, Attached
Pool/Spa: None
Supplier - Electric: CPS ENERGY
Supplier - Gas: N/A
Supplier - Sewer: SAWS
Supplier - Water: SAWS
Tax By Multiple Counties: No
Type: Single Family Detached
Water/Sewer: Water System
Windows: Some Remain
Room Sizes
Bedroom 2: 10 X 10
Bedroom 3: 10 X 10
Bedroom 4: 10 X 10
Kitchen: 13 X 12
Dining Room: 11 X 8
Living Room: 14 X 14
E X try: 9 X 4
Local Schools
High School: Call District
Middle School: Call District
Elementary School: Call District
School District: Northside
Listed By / Shown By
Listed By
Agency Name: DFW Metro Housing
Agency Phone: (972) 625-2612
Shown By
Agent Name: Russell Cox
Agent Phone: Cell: (254) 717-6447
Agency Title: Kelly, Realtors
Agency Email: info@kellyrealtors.com
Agency Text: (254) 717-6447

Estimate Your Payment
Estimated Payment
$ 959.34 per month $484.95 Principal & Interest $410.83 Property Tax $63.55 Homeowner's InsuranceChange Payment Information




Privacy Policy / DMCA Notice / ADA Accessibility


This site is hosted, designed and copyright
© 1994 - 2026 by
Delta Media Group, Inc. -- Patent Pending --
Agent License Information: 0507004
14534 Camino Way | MLS# 2013737
This single family home located at 14534 Camino Way, San Antonio, TX 78253 is currently listed for sale with an asking price of $217,900. This property was built in 2023 and has 4 bedrooms and 2 full baths with 1535 sq. ft. Camino Way is located in the BEAR CREEK subdivision within the Northside school district. Search BEAR CREEK real estate on www.254properties.com today.