



BEDS3
BATHS2 full 1 partial
SQUARE FEET2,760
MLS#21406047
STATUSActive
PROPERTY TYPEResidential -
SUBDIVISIONNicholas F New Surv A-644
SCHOOLVenus ISD
Property Description
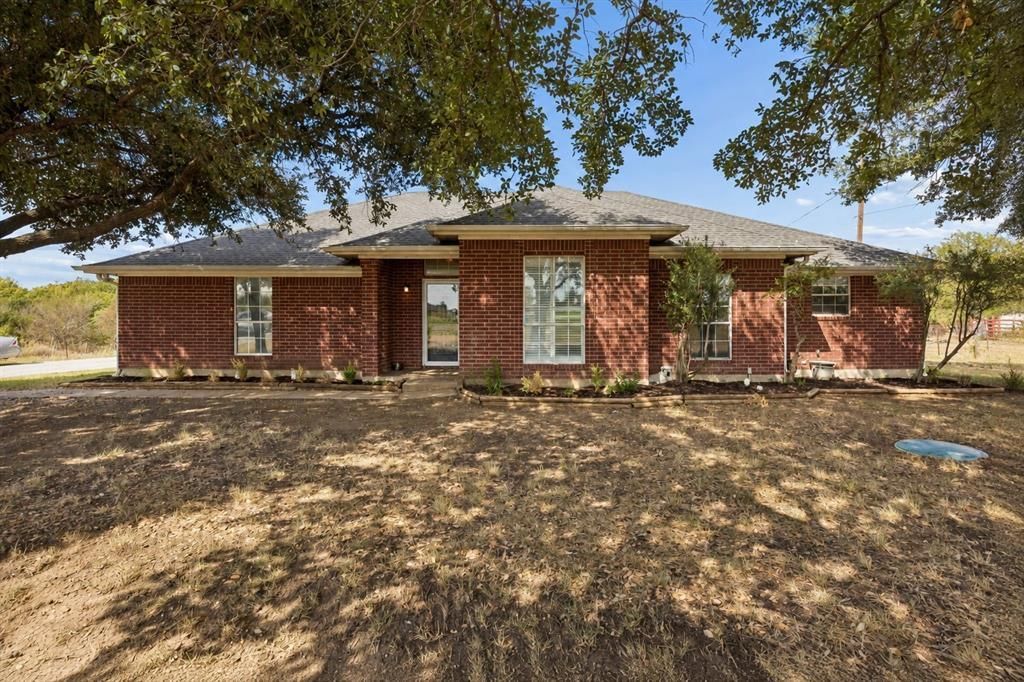
$7500 SELLER CONTRIBUTION AT CLOSING! Discover a property where open space, natural surroundings, and practical acreage come together. Set on 8 acres just outside the city limits, 14529 County Road 511 offers 5 acres of open pasture and 2 heavily wooded acres extending to Mountain Creek, creating two distinct outdoor experiences within one property. Open views transition into mature trees and a wooded creekside setting, giving the property a peaceful connection to the outdoors. A private stocked pond offers a place to fish, relax by the water, or simply enjoy the view. Covered porches, open pasture, wooded acreage, the pond, and Mountain Creek provide multiple ways to enjoy the property, whether exploring the land, spending an afternoon by the water, or unwinding outdoors without leaving home. The acreage is also ready for practical use. Fenced pasture and an established grazing area are complemented by an existing barn or stable, providing valuable infrastructure for animals, equipment, and storage. An insulated workshop with electricity and dual roll-up garage doors adds substantial space for projects, repairs, hobbies, equipment, and additional storage. Two private wells serve different needs. The deeper well behind the home supplies drinking water with lower mineral content, while the shallow well behind the workshop supports livestock and fills the pond. No HOA provides additional flexibility in managing and enjoying the acreage, subject to applicable regulations. Enjoy the privacy and breathing room of acreage living while remaining conveniently located near Midlothian, Mansfield, and the greater DFW area. Schedule a private showing to experience the setting and possibilities firsthand. Buyer to verify acreage and all property information.
Property Features
Property Type: Residential -
Cooling: Ceiling Fan(s), Central Air, Electric, Heat Pump
Fireplaces: 1
Garage: 2 car attached
Heating: Central, Electric, Fireplace(s), Heat Pump
Home Style: Traditional
Lot Size: 8.00 Acres
Roof Type: Composition
Year Built: 1996
Amenities
Built-in Features
Cathedral Ceiling(s)
Chandelier
Decorative Lighting
Double Vanity
High Speed Internet Available
Natural Woodwork
Sound System Wiring
Wainscoting
Rain Gutters
Kennel
RV/Boat Parking
Stable/Barn
Feature Descriptions
Appliances: Dishwasher, Disposal, Electric Range, Electric Water Heater, Microwave, Plumbed For Gas in Kitchen
Days on Site: 15
Exclusions: Pipe Fencing
Exterior: Brick
Fencing: Barbed Wire, Fenced, Gate, Perimeter, Vinyl
Fireplace: Blower Fan, Brick, Living Room, Wood Burning
Flooring: Concrete, Laminate, Tile
Green Features: 12 inch+ Attic Insulation, Low Flow Commode
Lot: Acreage, Brush, Lrg. Backyard Grass, Many Trees, Pasture, Tank/ Pond
Other Equipment: Satellite Dish
Parcel#: 126064401020
Parking: Driveway, Garage, Garage Door Opener, Garage Faces Rear, Garage Single Door, Gravel, Workshop in Garage
Parking Notes: Driveway, Garage, Garage Door Opener, Garage Faces Re
Utilities: Aerobic Septic, Asphalt, Co-op Electric, Electricity Connected, Outside City Limits, Overhead Utilities, Private Sewer, Private Water, Unincorporated, Well, No City Services
Water Features: Creek
Room Sizes
Living Room: 22.00 x 16.00 Level - 1
Dining Room: 13.00 x 11.00 Level - 1
Kitchen: 12.00 x 10.00 Level - 1
Breakfast Room: 13.00 x 10.00 Level - 1
Bedroom-Primary: 15.00 x 14.00 Level - 1
Bedroom: 14.00 x 12.00 Level - 1
Bedroom: 14.00 x 11.00 Level - 1
Family Room: 19.00 x 14.00 Level - 1
Local Schools
Elementary School: Venus
School District: Venus ISD
Listed By / Shown By
Listed By
Agency Name: Keller Williams Realty DPR
Agency Contact: 469-717-6391
Agent Name: Daniel Harker

Shown By
Agent Name: Russell Cox
Agent Phone: Cell: (254) 717-6447
Agency Title: Kelly, Realtors

Estimate Your Payment
Estimated Payment
$ 1,636.20 per month $1,446.62 Principal & Interest $0.00 Property Tax (data not provided by mls) $189.58 Homeowner's InsuranceChange Payment Information




 The data relating to real estate for sale on this web site comes in part from the IDX of the Multiple Listing Service of NTREIS. The data on this site may not be reproduced or redistributed and is only for those individuals viewing this web site. Real estate listings held by brokerage firms other than the brokers/agents with their own information using this site are marked with the NTREIS thumbnail logo and detailed information about them includes the name of the listing broker(s).
Privacy Policy / DMCA Notice / ADA Accessibility


This site is hosted, designed and copyright
© 1994 - 2026 by
Delta Media Group, Inc. -- Patent Pending --
Agent License Information: 0507004
14529 County Road 511 | MLS# 21406047
This home located at 14529 County Road 511, Venus, TX 76084 is currently listed for sale with an asking price of $650,000. This property was built in 1996 and has 3 bedrooms and 2 full and 1 partial baths with 2760 sq. ft. County Road 511 is located in the Nicholas F New Surv A-644 subdivision within the Venus ISD school district. Search Nicholas F New Surv A-644 real estate on www.254properties.com today.