



BEDS4
BATHS3 full 1 partial
SQUARE FEET2,917
MLS#2009134
STATUSActive
PROPERTY TYPEResidential - Single Family
SUBDIVISIONWIND GATE RANCH
SCHOOLNorthside
Property Description
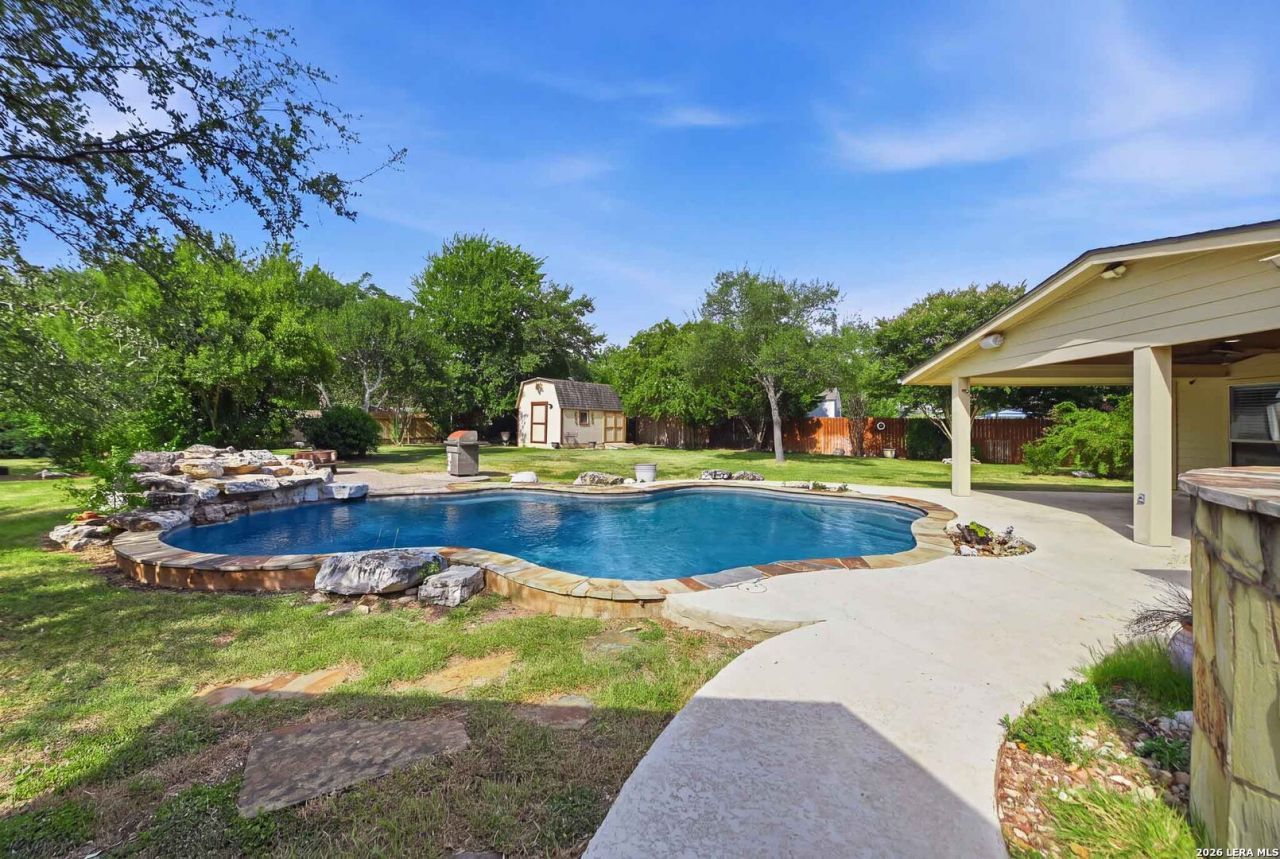
NO NEED TO GO ON VACATION, YOUR BACK YARD PARADISE IS A VACATION!! THE SELLER IS ALSO PAYING $15,000.00 TO HELP BUY DOWN YOUR INTEREST RATE TO MAKE THIS HOME EVEN MORE AFFORDABLE. 40 X 25 COVERED PATIO OVERLOOKING YOUR PRIVATE POOL OASIS WITH WATERFALL PLUS THERE IS EVEN A HALF BATH AT THE POOL SO NO NEED TO GO INSIDE. BUT ONCE YOU STEP INSIDE YOU SEE IT IS EQUALLY IMPRESSIVE WITH A VERY OPEN FLOOR PLAN FEATURING A HUGE LIVING AREA WITH BRICK FIREPLACE MADE FOR ENTERTAINING OR RELAXING AT THE END OF THE DAY. THE CHEFS KITCHEN OPENS TO LIVING AREA AND FEATURES A LARGE ISLAND, STAINLESS STEEL APPLIANCES INCLUDING REFRIGERATOR, GAS COOKTOP, DOUBLE OVENS, MICROWAVE AND BIG PANTRY. THE ADJOINING DINING ROOM IS MADE FOR ENTERTAINING THE SMALLEST OR BIGGEST GATHERINGS. LARGE MASTER BEDROOM WITH OUTSIDE ACCESS TO THE POOL FEATURES A LUXURY BATH WITH LARGE WALK-IN SHOWER, DOUBLE VANITIES AND BIG CLOSETS. SECONDARY BEDROOMS ARE GOOD SIZE WITH AMPLE CLOSET SPACE AND WITH 3.5 BATHS THERE SHOULD NEVER BE A WAIT FOR THE BATHROOM. THIS PRESTIGIOUS GATED COMMUNITY MAKES YOU FEEL LIKE YOU LIVE IN THE COUNTRY BUT CLOSE TO EVERYTHING. ALL THIS HOME IS LACKING IS YOU TO ENJOY IT. YOU MAY LOVE IT SO MUCH YOU MAY NEVER WANT TO LEAVE SO HURRY BEFORE IT IS GONE!
Property Features
Property Type: Residential - Single Family
Cooling: One Central
Fenced: Yes
Fireplaces: 1
Fuel Type: Natural Gas
Heating: Central
Home Style: One Story
Lot Size: 0.61 Acres
Roof Type: Composition
Stories: 1.0
Taxes: $1,038
Year Built: 2005
Feature Descriptions
Accessibility: 2+ Access Exits, No Steps Down, Level Lot, No Stairs, Full Bath/Bed on 1st Flr, First Floor Bedroom
Builder Name: LENNAR
Days on Site: 20
Exterior: Covered Patio, Privacy Fence, Sprinkler System, Storage Building/Shed, Has Gutters, Mature Trees
Exterior: Brick,3 Sides Masonry, Cement Fiber
Fireplace: One, Living Room
Flooring: Carpeting, Ceramic Tile, Wood
Foundation: Slab
Hoa Fee: 145/Quarterly
HOA Mandatory: Yes
HOA Name: WIND GATE RANCH HOMEOWNERS
Inclusions: Ceiling Fans, Chandelier, Washer Connection, Dryer Connection, Cook Top, Built-In Oven, Self-Cleaning Oven, Microwave Oven, Gas Cooking, Disposal, Dishwasher, Water Softener (owned), Vent Fan, Smoke Alarm, Security System (Owned), Gas Water Heater, Garage Door Opener
Interior: Three Living Area, Separate Dining Room, Eat-In Kitchen, Two Eating Areas, Island Kitchen, Breakfast Bar, Walk-In Pantry, Utility Room Inside, High Ceilings, Open Floor Plan, Skylights, Cable TV Available, High Speed Internet, Laundry Room, Telephone, Walk in Closets, Attic - Pull Down Stairs
Lot: Cul-de-Sac/Dead End
Multiple HOA: No
Neighborhood Amenities: Controlled Access, Jogging Trails, Bike Trails
Parking: Two Car Garage
Pool/Spa: In Ground Pool, Pools Sweep
Security: yes
Swimming Pool: Yes
Tax By Multiple Counties: No
Type: Single Family Detached
Water/Sewer: Water System, Sewer System
Windows: All Remain
Room Sizes
Bedroom 2: 13 X 12
Bedroom 3: 13 X 12
Bedroom 4: 12 X 11
Kitchen: 17 X 12
Breakfast Room: 13 X 13
Dining Room: 14 X 12
Living Room: 16 X 14
Family Room: 24 X 19
Utility Room: 12 X 6
E X try: 13 X 8
Local Schools
High School: Taft
Middle School: FOLKS
Elementary School: Henderson
School District: Northside
Listed By / Shown By
Listed By
Agency Name: San Antonio Elite Realty
Agency Phone: (210) 455-8099
Shown By
Agent Name: Russell Cox
Agent Phone: Cell: (254) 717-6447
Agency Title: Kelly, Realtors
Agency Email: info@kellyrealtors.com
Agency Text: (254) 717-6447

Estimate Your Payment
Estimated Payment
$ 1,722.70 per month $1,446.62 Principal & Interest $86.50 Property Tax $189.58 Homeowner's InsuranceChange Payment Information




Privacy Policy / DMCA Notice / ADA Accessibility


This site is hosted, designed and copyright
© 1994 - 2026 by
Delta Media Group, Inc. -- Patent Pending --
Agent License Information: 0507004
14514 Gunter Ave | MLS# 2009134
This single family home located at 14514 Gunter Ave, San Antonio, TX 78254 is currently listed for sale with an asking price of $650,000. This property was built in 2005 and has 4 bedrooms and 3 full and 1 partial baths with 2917 sq. ft. Gunter Ave is located in the WIND GATE RANCH subdivision within the Northside school district. Search WIND GATE RANCH real estate on www.254properties.com today.