



BEDS4
BATHS2 full 1 partial
SQUARE FEET2,537
MLS#2012791
STATUSNew
PROPERTY TYPEResidential - Single Family
SUBDIVISIONWOODBRIDGE FARMS
SCHOOLLa Vernia Isd
Property Description
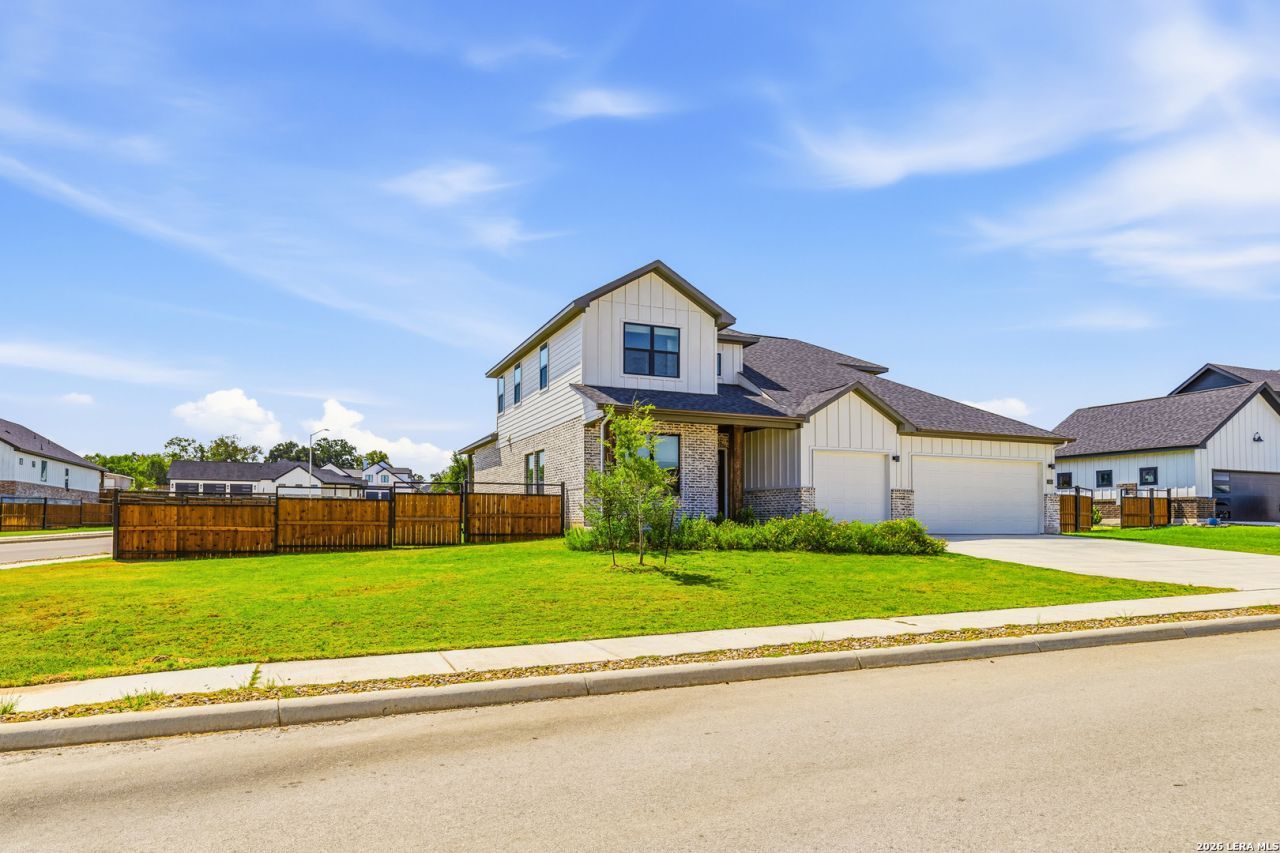
Best value in Woodbridge Farms - gated community! 4bd/2.5ba, 3 car garage, 2,537 sq ft home with premium upgrades including Tesla charger, whole-house water filtration, reverse osmosis system, new fencing, and included appliances and window coverings. Spacious 0.3-acre corner lot with beautiful custom fencing and plenty of room for a pool. Modern finishes and open-concept living with designer tile and finishes. Light-filled interior with functional layout, large kitchen, huge pantry and a dedicated office. The giant picture windows and designer window coverings. High-end kitchen appliances, custom cabinets and a double island. Spacious and upgraded primary suite is on the first story, offering privacy and a door to the back patio. Upstairs you will find a big bonus room, office/media area, 3 bedrooms with walk-in closets and a beautiful bathroom. Awesome location within walking distance to schools, restaurants and shopping. Easy access to the neighborhood amenities including a splash pad, bball court and playground. Call today for more info!! Fridge and washer/dryer will convey.
Property Features
Property Type: Residential - Single Family
Cooling: One Central
Fenced: Yes
Fuel Type: Natural Gas
Heating: Central
Home Style: Two Story, Other
Lot Size: 0.30 Acres
Roof Type: Composition
Stories: 2.0
Taxes: $10,279
Year Built: 2023
Feature Descriptions
Builder Name: Journey Homes
Currenty Leased: No
Days on Site: 3
Energy Efficient: 16+ SEER AC, Programmable Thermostat,12"+ Attic Insulation, Double Pane Windows, Radiant Barrier, Ceiling Fans
Exterior: Patio Slab, Covered Patio, Privacy Fence, Sprinkler System
Exterior: Brick, Cement Fiber
Flooring: Carpeting, Ceramic Tile
Foundation: Slab
Green Features: Drought Tolerant Plants
Hoa Fee: 650/Annually
HOA Mandatory: Yes
HOA Name: WOODBRIDGE FARMS
Inclusions: Ceiling Fans, Washer Connection, Dryer Connection, Washer, Dryer, Cook Top, Built-In Oven, Microwave Oven, Refrigerator, Disposal, Dishwasher, Ice Maker Connection, Water Softener (owned), Vent Fan, Pre-Wired for Security, Electric Water Heater, Garage Door Opener, Plumb
Interior: Two Living Area, Eat-In Kitchen, Two Eating Areas, Island Kitchen, Breakfast Bar, Walk-In Pantry, Study/Library, Game Room, Utility Area in Garage, High Ceilings, Open Floor Plan, Pull Down Storage, High Speed Internet, Laundry Lower Level, Laundry Room, Walk in Closets
Multiple HOA: No
Neighborhood Amenities: Controlled Access, Park/Playground, Jogging Trails, Sports Court, BBQ/Grill, Basketball Court
Parking: Three Car Garage, Attached, Oversized
Pool/Spa: None
Supplier - Electric: GVEC
Supplier - Garbage: City of LV
Supplier - Gas: GVEC
Supplier - Sewer: City of LV
Supplier - Water: City of LV
Tax By Multiple Counties: No
Type: Single Family Detached
Water/Sewer: Sewer System, City
Windows: All Remain
Room Sizes
Bedroom 2: 11 X 11
Bedroom 3: 11 X 11
Bedroom 4: 11 X 12
Kitchen: 17 X 13
Dining Room: 10 X 12
Family Room: 18 X 15
Study/Office: 12 X 11
Local Schools
High School: La Vernia
Middle School: La Vernia
Elementary School: La Vernia
School District: La Vernia Isd
Listed By / Shown By
Listed By
Agency Name: Keller Williams Heritage
Agency Phone: (210) 493-3030
Shown By
Agent Name: Russell Cox
Agent Phone: Cell: (254) 717-6447
Agency Title: Kelly, Realtors
Agency Email: info@kellyrealtors.com
Agency Text: (254) 717-6447

Estimate Your Payment
Estimated Payment
$ 2,213.37 per month $1,199.58 Principal & Interest $856.58 Property Tax $157.21 Homeowner's InsuranceChange Payment Information




Privacy Policy / DMCA Notice / ADA Accessibility


This site is hosted, designed and copyright
© 1994 - 2026 by
Delta Media Group, Inc. -- Patent Pending --
Agent License Information: 0507004
145 W Magnolia Cir | MLS# 2012791
This single family home located at 145 W Magnolia Cir, La Vernia, TX 78121 is currently listed for sale with an asking price of $539,000. This property was built in 2023 and has 4 bedrooms and 2 full and 1 partial baths with 2537 sq. ft. W Magnolia Cir is located in the WOODBRIDGE FARMS subdivision within the La Vernia Isd school district. Search WOODBRIDGE FARMS real estate on www.254properties.com today.