


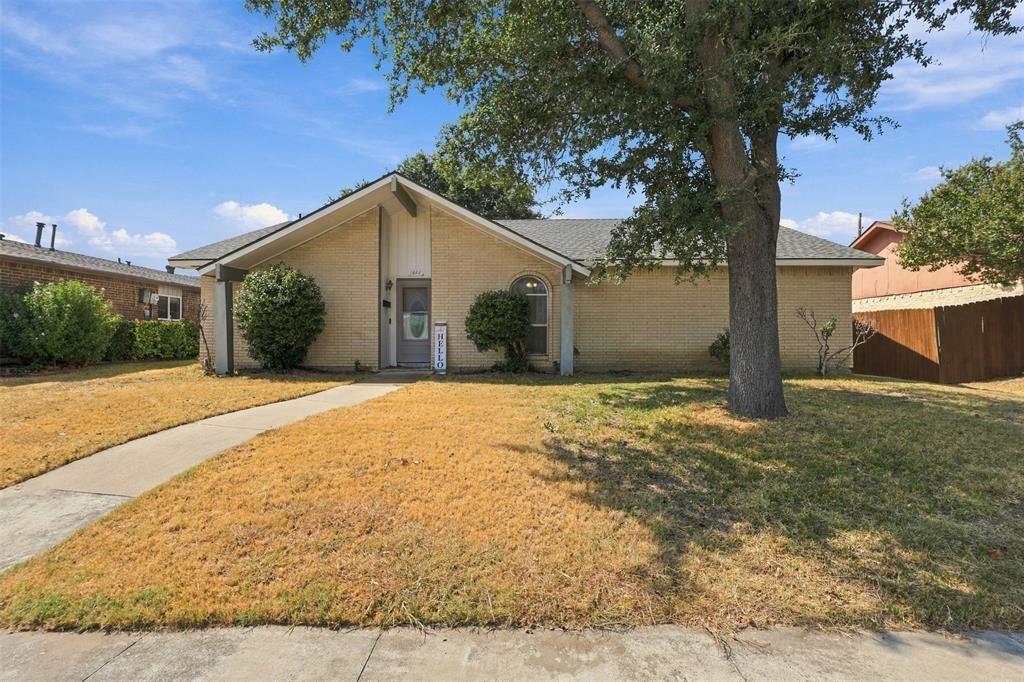

BEDS3
BATHS2 full
SQUARE FEET1,520
MLS#21395058
STATUSActive
PROPERTY TYPEResidential - Single Family
SUBDIVISIONLewisville Valley 1
SCHOOLLewisville ISD
Property Description
Welcome home to this beautiful, updated single-story residence situated on a quiet street in Lewisville!This move-in-ready home features a modern, fully updated kitchen and tastefully renovated bathrooms with stylish finishes. Enjoy a seamless layout that maximizes space and natural light throughout. Large open concept living room and kitchen to make daily living and entertaining easy. Step outside to a generous sized covered patio, perfect for morning coffee or evening relaxation. Modern efficiency meets everyday convenience with energy-saving solar panels already installed. Conveniently located near top local dining, shopping, and easy highway access. Don't miss this turnkey Lewisville GEM!
Property Features
Property Type: Residential - Single Family
Cooling: Ceiling Fan(s), Central Air, Electric
Fireplaces: 1
Garage: 2 car attached
Heating: Central
Home Style: Ranch
Lot Size: 0.19 Acres
Year Built: 1972
Amenities
Decorative Lighting
Eat-in Kitchen
Granite Counters
High Speed Internet Available
Open Floorplan
Awning(s)
Feature Descriptions
Accessibility: Accessible Bedroom, Accessible Doors, Accessible Entrance, Customized Wheelchair Accessible, Meets ADA Requirements
Appliances: Dishwasher, Disposal, Electric Range
Days on Site: 28
Exterior: Brick
Fencing: Wood
Fireplace: Wood Burning
Flooring: Ceramic Tile, Luxury Vinyl Plank
Parcel#: R00009
Parking: Alley Access, Driveway, Garage Door Opener, Garage Faces Rear, Garage Single Door
Parking Notes: Alley Access, Driveway, Garage Door Opener, Garage Fa
Utilities: City Sewer, City Water
Room Sizes
Bedroom-Primary: 12.00 x 14.00 Level - 1
Bedroom: 13.00 x 11.00 Level - 1
Bedroom: 13.00 x 11.00 Level - 1
Living Room: 16.00 x 19.00 Level - 1
Kitchen: 19.00 x 13.00 Level - 1
Dining Room: 12.00 x 11.00 Level - 1
Local Schools
Elementary School: Degan
School District: Lewisville ISD
Listed By / Shown By
Listed By
Agency Name: Ten Twenty Realty LLC
Agent Name: Brandi Sain

Shown By
Agent Name: Russell Cox
Agent Phone: Cell: (254) 717-6447
Agency Title: Kelly, Realtors

Estimate Your Payment
Estimated Payment
$ 755.17 per month $667.67 Principal & Interest $0.00 Property Tax (data not provided by mls) $87.50 Homeowner's InsuranceChange Payment Information




 The data relating to real estate for sale on this web site comes in part from the IDX of the Multiple Listing Service of NTREIS. The data on this site may not be reproduced or redistributed and is only for those individuals viewing this web site. Real estate listings held by brokerage firms other than the brokers/agents with their own information using this site are marked with the NTREIS thumbnail logo and detailed information about them includes the name of the listing broker(s).
Privacy Policy / DMCA Notice / ADA Accessibility


This site is hosted, designed and copyright
© 1994 - 2026 by
Delta Media Group, Inc. -- Patent Pending --
Agent License Information: 0507004
1444 Applegate Drive | MLS# 21395058
This single family home located at 1444 Applegate Drive, Lewisville, TX 75067 is currently listed for sale with an asking price of $300,000. This property was built in 1972 and has 3 bedrooms and 2 full baths with 1520 sq. ft. Applegate Drive is located in the Lewisville Valley 1 subdivision within the Lewisville ISD school district. Search Lewisville Valley 1 real estate on www.254properties.com today.