



BEDS4
BATHS2 full
SQUARE FEET2,100
MLS#21301850
STATUSActive
PROPERTY TYPEResidential - Single Family
SUBDIVISIONWoodcreek
SCHOOLRockwall ISD
Property Description
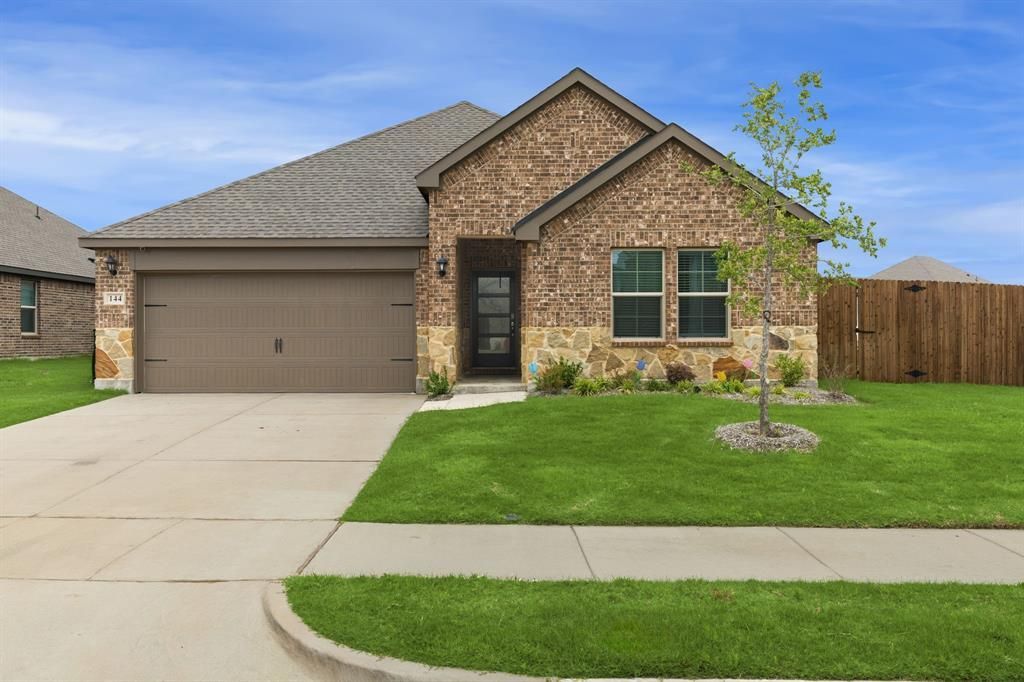
This 2025 beautiful move-in-ready home in the desirable Woodcreek, is in the perfect location for someone looking for an oversized corner lot. This floorplan is amazing with 4 bedrooms and 2 full baths, with a study and a 2 car garage. This home has a combination of brick and stone and perfect accent colors throughout. The custom character details elevate the warmth of this home. Huge backyard for anything from a pool, family entertaining center or outdoor kitchen and even maybe a garden. Bring your ideas and imagination to make this property your own. It has so much to offer with a great vibrant master-planned community, within the highly acclaimed Rockwall ISD, multiple Amenity centers with pools, basketball courts sports fields, dog park and so much more. It's conveniently located to shopping and entertainment as well. Make an appointment and fall in love with this beautifully designed home.
Property Features
Property Type: Residential - Single Family
Garage: 2 car attached
Home Style: Traditional
Lot Size: 0.33 Acres
Year Built: 2025
Amenities
Cable TV Available
Eat-in Kitchen
High Speed Internet Available
Open Floorplan
Pantry
Feature Descriptions
Appliances: Dishwasher, Disposal, Gas Range, Microwave
Days on Site: 32
Exterior: Brick, Rock/Stone
HOA Fee: 792/ Annually
Parcel#: 337622
Parking: Driveway, Garage, Garage Door Opener, Garage Faces Front
Parking Notes: Driveway, Garage, Garage Door Opener, Garage Faces Fr
Utilities: MUD Sewer, MUD Water
Local Schools
Elementary School: Billie Stevenson
School District: Rockwall ISD
Listed By / Shown By
Listed By
Agency Name: JPAR - Rockwall
Agent Name: Kathy Jayroe

Shown By
Agent Name: Russell Cox
Agent Phone: Cell: (254) 717-6447
Agency Title: Kelly, Realtors

Estimate Your Payment
Estimated Payment
$ 994.31 per month $879.10 Principal & Interest $0.00 Property Tax (data not provided by mls) $115.21 Homeowner's InsuranceChange Payment Information




 The data relating to real estate for sale on this web site comes in part from the IDX of the Multiple Listing Service of NTREIS. The data on this site may not be reproduced or redistributed and is only for those individuals viewing this web site. Real estate listings held by brokerage firms other than the brokers/agents with their own information using this site are marked with the NTREIS thumbnail logo and detailed information about them includes the name of the listing broker(s).
Privacy Policy / DMCA Notice / ADA Accessibility


This site is hosted, designed and copyright
© 1994 - 2026 by
Delta Media Group, Inc. -- Patent Pending --
Agent License Information: 0507004
144 Willowbranch Drive | MLS# 21301850
This single family home located at 144 Willowbranch Drive, Fate, TX 75087 is currently listed for sale with an asking price of $395,000. This property was built in 2025 and has 4 bedrooms and 2 full baths with 2100 sq. ft. Willowbranch Drive is located in the Woodcreek subdivision within the Rockwall ISD school district. Search Woodcreek real estate on www.254properties.com today.