



BEDS3
BATHS2 full
SQUARE FEET2,055
MLS#21361847
STATUSActive
PROPERTY TYPEResidential - Single Family
SUBDIVISIONJamberly Hills Ph2
SCHOOLBridgeport ISD
Property Description
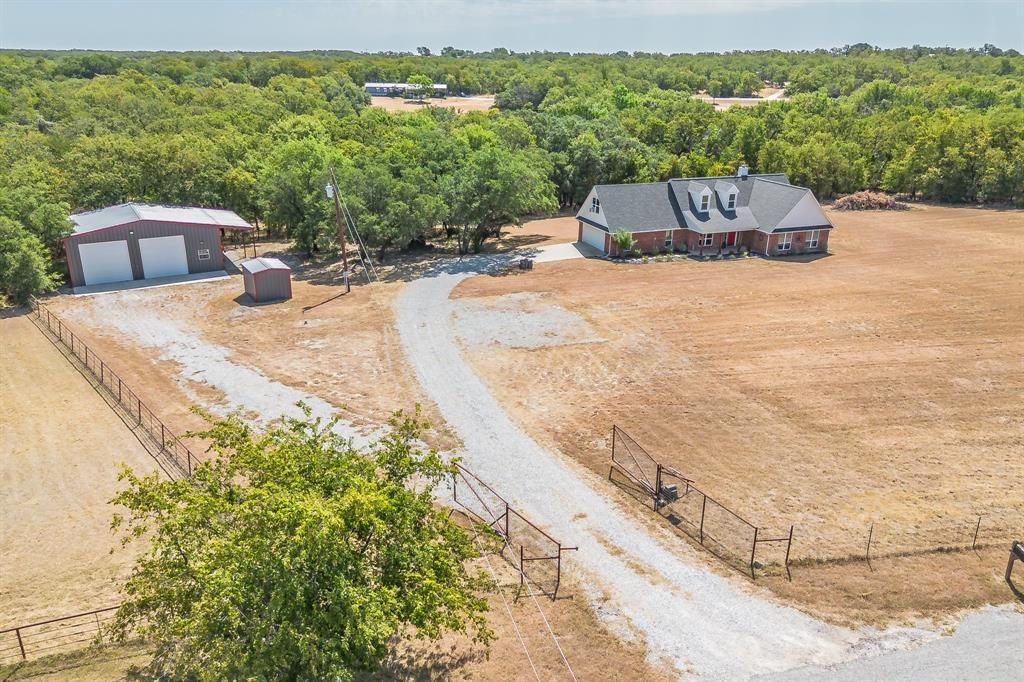
Your Peaceful Country Retreat Is Waiting for You in Paradise! Imagine waking up surrounded by towering oak trees, sipping your morning coffee on the back deck while deer wander through the property and wild turkeys make their morning visit. Tucked away at the end of a quiet cul-de-sac, this charming 3-bedroom, 2-bath home offers the privacy, space, and peaceful lifestyle you’ve been dreaming of. This property keeps you conveniently close to Decatur, Bridgeport, and Boyd, giving easy access to shopping, dining, schools, and everyday conveniences without giving up the tranquility of country living. Horses and Livestock are welcome! A split-bedroom floor plan provides comfort and functionality, while the upstairs loft offers the perfect space for a home office, study, reading nook, or quiet getaway. The additional upstairs bonus room gives you the flexibility to create the space you’ve always wanted. Step outside and let the peaceful surroundings take over. The covered front porch is perfect for rocking chairs and morning coffee, while the back deck offers beautiful wooded views and an ideal setting for entertaining or simply unwinding after a long day. Then there’s the shop, a dream for anyone needing room to work, create, store equipment, or pursue their hobbies. The 30’ x 40’ shop is insulated with closed-cell spray foam, features 14ft walls and 12ft-tall insulated doors, and offers incredible versatility. With a Class 4 roof, 2-car garage, mature oak trees, abundant wildlife, flexible living spaces, and 5.4 acres to explore, this property offers so much more than a house. It offers a lifestyle. Come home to quiet mornings, star-filled evenings, room to roam, and the freedom to enjoy your own piece of the country with the added privacy of being located at the end of a cul-de-sac. If you’ve been waiting for a place where you can slow down, spread out, and truly feel at home, this may be the one you’ve been looking for. Welcome to Paradise!
Property Features
Property Type: Residential - Single Family
Cooling: Ceiling Fan(s), Central Air, Electric
Fireplaces: 1
Garage: 2 car attached
Heating: Central, Electric, ENERGY STAR Qualified Equipment, F
Lot Size: 5.42 Acres
Roof Type: Composition
Year Built: 1996
Amenities
High Speed Internet Available
Loft
Rain Gutters
Feature Descriptions
Appliances: Dishwasher, Electric Oven, Electric Range, Electric Water Heater, Microwave, Water Filter, Water Purifier, Water Softener
Days on Site: 16
Exterior: Brick
Fireplace: Living Room, Wood Burning
Flooring: Laminate, Tile
Laundry: Electric Dryer Hookup, Full Size W/D Area
Other Equipment: Satellite Dish, Other
Parcel#: 761436
Parking: Additional Parking, Aggregate, Driveway, Electric Gate, Garage, Garage Door Opener, Garage Faces Side, Gated, Gravel, Off Street
Parking Notes: Additional Parking, Aggregate, Driveway, Electric Gat
Patio/Porch: Deck, Front Porch, Patio, Rear Porch
Utilities: Co-op Electric, Outside City Limits, Septic, Well
Window: Bay Window(s), Electric Shades, Window Coverings
Room Sizes
Bedroom-Primary: 13.00 x 14.00 Level - 1
Kitchen: 9.00 x 12.00 Level - 1
Living Room: 18.00 x 16.00 Level - 1
Breakfast Room: 11.00 x 10.00 Level - 1
Dining Room: 10.00 x 11.00 Level - 1
Bedroom: 10.00 x 10.00 Level - 1
Bedroom: 12.00 x 11.00 Level - 1
Utility Room: 5.00 x 5.00 Level - 1
Bonus Room: 22.00 x 12.00 Level - 2
Loft: 9.00 x 11.00 Level - 2
Local Schools
Elementary School: Bridgeport
School District: Bridgeport ISD
Listed By / Shown By
Listed By
Agency Name: Keller Williams Realty
Agency Contact: (940) 484-9411
Agent Name: Rhonda Thompson

Shown By
Agent Name: Russell Cox
Agent Phone: Cell: (254) 717-6447
Agency Title: Kelly, Realtors

Estimate Your Payment
Estimated Payment
$ 1,432.31 per month $1,266.35 Principal & Interest $0.00 Property Tax (data not provided by mls) $165.96 Homeowner's InsuranceChange Payment Information




 The data relating to real estate for sale on this web site comes in part from the IDX of the Multiple Listing Service of NTREIS. The data on this site may not be reproduced or redistributed and is only for those individuals viewing this web site. Real estate listings held by brokerage firms other than the brokers/agents with their own information using this site are marked with the NTREIS thumbnail logo and detailed information about them includes the name of the listing broker(s).
Privacy Policy / DMCA Notice / ADA Accessibility


This site is hosted, designed and copyright
© 1994 - 2026 by
Delta Media Group, Inc. -- Patent Pending --
Agent License Information: 0507004
144 Love Trail Court | MLS# 21361847
This single family home located at 144 Love Trail Court, Paradise, TX 76073 is currently listed for sale with an asking price of $569,000. This property was built in 1996 and has 3 bedrooms and 2 full baths with 2055 sq. ft. Love Trail Court is located in the Jamberly Hills Ph2 subdivision within the Bridgeport ISD school district. Search Jamberly Hills Ph2 real estate on www.254properties.com today.