



BEDS3
BATHS2 full
SQUARE FEET1,515
MLS#21352189
STATUSActive
PROPERTY TYPERental - Single Family
SUBDIVISIONCarriage Hills Add
SCHOOLWylie ISD, Taylor Co.
Property Description
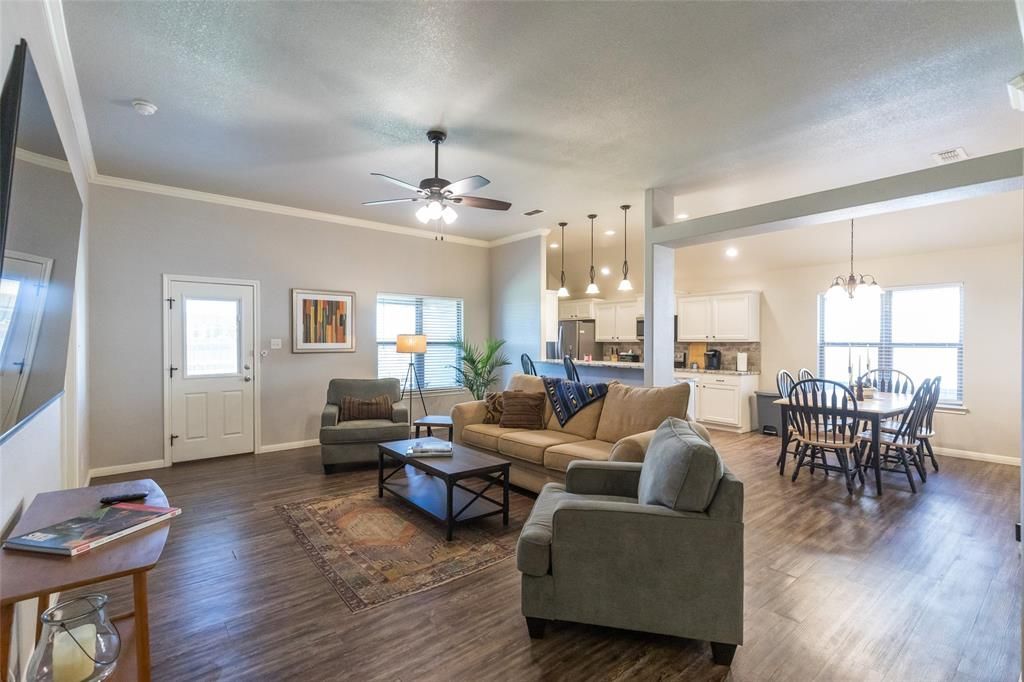
Available 9.8.26 Fully furnished with all utilities, Wi-Fi and lawn care. Beautiful 3 bedroom 2 bath home in Carriage Hills subdivision and Wylie School district. Built in microwave, luxury vinyl plank flooring, carpet in bedrooms, with easy access to retail and restaurants. Fenced backyard, sprinkler system. Central heating and AC. 2-car garage. Covered front and rear patios. Great family neighborhood.No cats. No smoking. 1 small dog with owner approval and Petscreening profile, and additional monthly pet rent. Security Deposit $1000; for tenants with a pet may be higher. Renters insurance required.
Property Features
Property Type: Rental - Single Family
Cooling: Ceiling Fan(s), Central Air, Electric
Garage: 2 car attached
Heating: Central, Electric
Home Style: Traditional
Lot Size: 0.20 Acres
Year Built: 2020
Amenities
Cable TV Available
High Speed Internet Available
Feature Descriptions
Appliances: Dishwasher, Disposal, Electric Range, Refrigerator
Days on Site: 29
Exterior: Brick
Fencing: Wood
Flooring: Carpet, Luxury Vinyl Plank
Green Features: 12 inch+ Attic Insulation, Appliances, Construction, Doors, Windows
Lot: Level, Lrg. Backyard Grass
Parcel#: 1055876
Parking: Driveway, Garage, Garage Door Opener, Garage Faces Front, Garage Single Door, Inside Entrance, Kitchen Level
Parking Notes: Driveway, Garage, Garage Door Opener, Garage Faces Fr
Pets Allowed: Yes Pets Allowed, Dogs OK, Number Limit, Size Limit
Security: Smoke Detector(s)
Utilities: All Weather Road, Cable Available, Community Mailbox, Curbs, Electricity Available, Individual Water Meter, MUD Sewer, MUD Water, Sidewalk
Room Sizes
Bedroom-Primary: 12.00 x 13.00 Level - 1
Living Room: 15.00 x 15.00 Level - 1
Local Schools
Elementary School: Wylie East
School District: Wylie ISD, Taylor Co.
Listed By / Shown By
Listed By
Agency Name: Charlie Thyne Inc.
Agency Contact: charliethyne@yahoo.com
Agent Name: Charlie Thyne

Shown By
Agent Name: Russell Cox
Agent Phone: Cell: (254) 717-6447
Agency Title: Kelly, Realtors





 The data relating to real estate for sale on this web site comes in part from the IDX of the Multiple Listing Service of NTREIS. The data on this site may not be reproduced or redistributed and is only for those individuals viewing this web site. Real estate listings held by brokerage firms other than the brokers/agents with their own information using this site are marked with the NTREIS thumbnail logo and detailed information about them includes the name of the listing broker(s).
Privacy Policy / DMCA Notice / ADA Accessibility


This site is hosted, designed and copyright
© 1994 - 2026 by
Delta Media Group, Inc. -- Patent Pending --
Agent License Information: 0507004
144 Carriage Hills Parkway | MLS# 21352189
This property located at 144 Carriage Hills Parkway, Abilene, TX 79602 is currently listed for rent with an asking price of $3,500 / Monthly. Carriage Hills Parkway is located within the Wylie ISD, Taylor Co. school district. Search Abilene real estate on www.254properties.com today.