



BEDS4
BATHS3 full 1 partial
SQUARE FEET3,334
MLS#21312561
STATUSActive
PROPERTY TYPEResidential - Single Family
SUBDIVISIONCasa Linda Estates
SCHOOLDallas ISD
Property Description
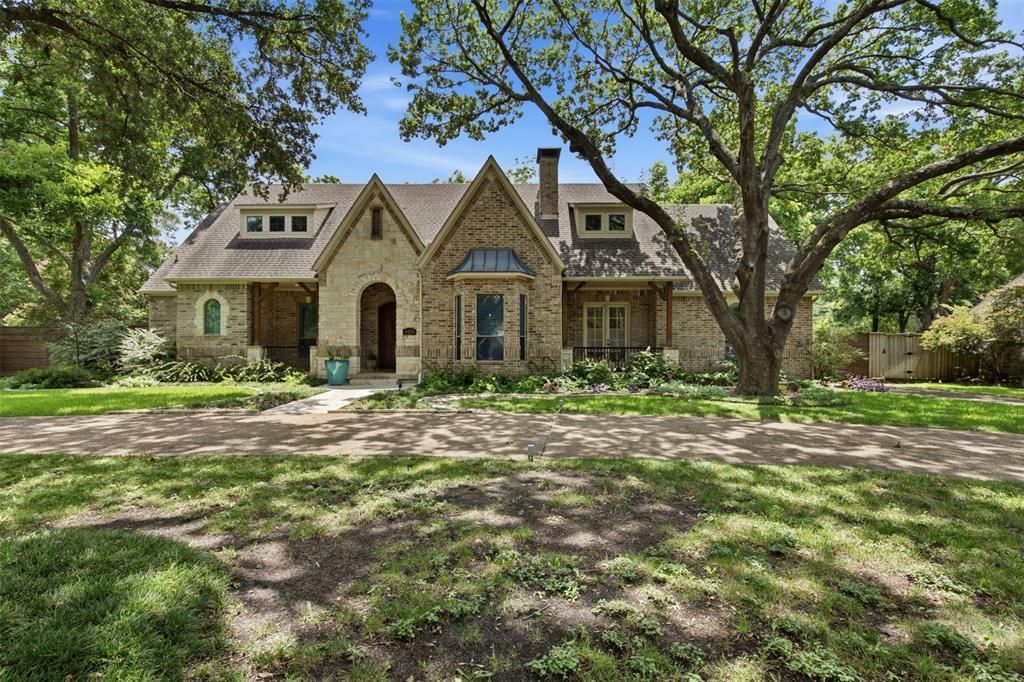
Prepare to be captivated by this move-in ready luxury estate in coveted Casa Linda Estates. Fully reimagined in 2022, this 2008 masterpiece perfectly balances sophisticated entertaining with comfortable everyday living. The airy, open floorplan welcomes you with 6-inch white oak floors, custom paint, designer wallpaper, and upscale lighting. The culinary enthusiast’s kitchen is anchored by a massive storage island and features a premium Bertazzoni appliance suite, alongside a built-in Miele coffee maker and steam oven. Flexible living spaces flow effortlessly, including a bright sunroom, a family room, and a cozy den tucked off the main living area. Retreat to the luxurious primary suite with its spa-inspired bath, or utilize the three generous guest bedrooms—including one private ensuite—all boasting walk-in closets and plantation shutters. Outside, a chef-ready paradise awaits: a sparkling pool with a bubbler tanning ledge, an attached spa, a pergola with an outdoor fireplace, and a built-in grill and bar. The expansive covered patio is fully equipped with ceiling fans, TV hookups, and built-in speakers for year-round hosting. Exceptional curb appeal is defined by a sweeping circular driveway, additional guest parking, mature trees, and professional landscaping. Listing agent must be present at all showings. No Sign In Yard.
Property Features
Property Type: Residential - Single Family
Cooling: Ceiling Fan(s), Central Air
Fireplaces: 3
Garage: 3 car attached
Heating: Central, Electric
Home Style: Traditional
Lot Size: 0.49 Acres
Roof Type: Asphalt
Year Built: 2008
Amenities
Built-in Features
Built-in Wine Cooler
Cable TV Available
Chandelier
Decorative Lighting
Double Vanity
Dry Bar
Flat Screen Wiring
High Speed Internet Available
In-Law Suite Floorplan
Kitchen Island
Open Floorplan
Pantry
Walk-In Closet(s)
Attached Grill
Covered Patio/Porch
Feature Descriptions
Appliances: Built-in Coffee Maker, Built-in Gas Range, Built-in Refrigerator, Dishwasher, Disposal, Gas Range, Gas Water Heater
Days on Site: 60
Exclusions: Light over dining room table.
Exterior: Brick, Other
Fencing: Fenced, High Fence, Wood
Fireplace: Brick, Den, Freestanding, Gas Logs, Living Room, Outside, Wood Burning
Flooring: Hardwood
Green Features: Thermostat
Laundry: Electric Dryer Hookup, Utility Room, Full Size W/D Area, Dryer Hookup, Washer Hookup
Lot: Interior Lot, Landscaped, Lrg. Backyard Grass, Many Trees, Sprinkler System
Parcel#: 00000374752000000
Parking: Additional Parking, Alley Access, Circular Driveway, Garage Door Opener, Garage Double Door, Garage Faces Rear, Garage Single Door, Kitchen Level
Parking Notes: Additional Parking, Alley Access, Circular Driveway,
Patio/Porch: Covered, Patio, Rear Porch
Pool: Gunite, Heated, In Ground, Outdoor Pool, Separate Spa/Hot Tub, Waterfall
Swimming Pool: Yes
Utilities: Alley, Cable Available, City Sewer, City Water, Electricity Connected, Individual Gas Meter, Individual Water Meter, Natural Gas Available, Phone Available
Window: Shutters, Window Coverings
Local Schools
Elementary School: Reinhardt
School District: Dallas ISD
Listed By / Shown By
Listed By
Agency Name: PowerPlay Texas
Agency Contact: 817-733-4869
Agent Name: Missy Quintana

Shown By
Agent Name: Russell Cox
Agent Phone: Cell: (254) 717-6447
Agency Title: Kelly, Realtors

Estimate Your Payment
Estimated Payment
$ 4,027.57 per month $3,560.91 Principal & Interest $0.00 Property Tax (data not provided by mls) $466.67 Homeowner's InsuranceChange Payment Information




 The data relating to real estate for sale on this web site comes in part from the IDX of the Multiple Listing Service of NTREIS. The data on this site may not be reproduced or redistributed and is only for those individuals viewing this web site. Real estate listings held by brokerage firms other than the brokers/agents with their own information using this site are marked with the NTREIS thumbnail logo and detailed information about them includes the name of the listing broker(s).
Privacy Policy / DMCA Notice / ADA Accessibility


This site is hosted, designed and copyright
© 1994 - 2026 by
Delta Media Group, Inc. -- Patent Pending --
Agent License Information: 0507004
1439 Tranquilla Drive | MLS# 21312561
This single family home located at 1439 Tranquilla Drive, Dallas, TX 75218 is currently listed for sale with an asking price of $1,600,000. This property was built in 2008 and has 4 bedrooms and 3 full and 1 partial baths with 3334 sq. ft. Tranquilla Drive is located in the Casa Linda Estates subdivision within the Dallas ISD school district. Search Casa Linda Estates real estate on www.254properties.com today.