



BEDS4
BATHS3 full
SQUARE FEET2,981
MLS#1995297
STATUSActive
PROPERTY TYPEResidential - Single Family
SUBDIVISIONVENTANA
SCHOOLComal
Property Description
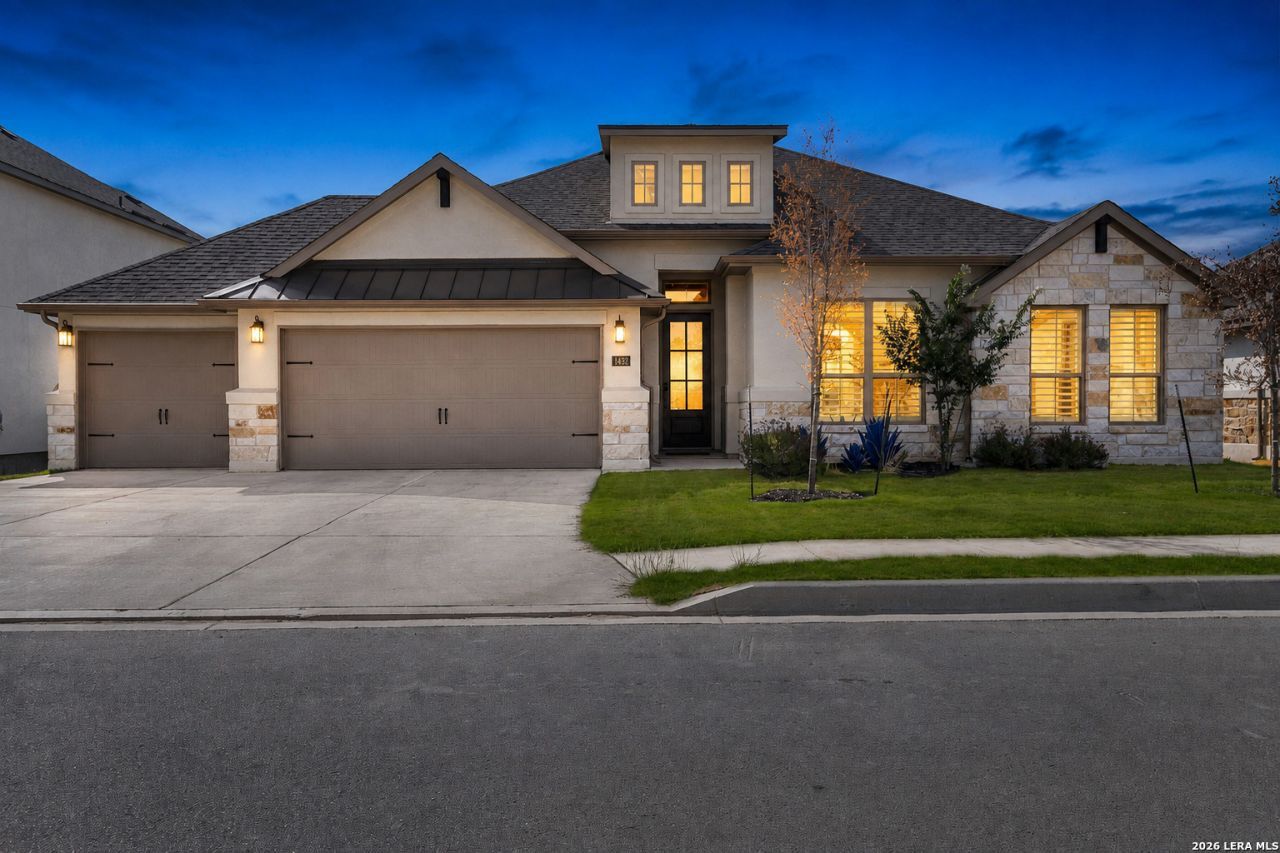
Stunning home in the highly sought-after Estates at Ventana. This beautifully upgraded 2022 home offers an open-concept layout with a grand entry and vaulted ceilings. The gourmet kitchen features custom cabinetry with upgraded hardware, pull-out shelving, a large granite island, built-in gas appliances, and double ovens, all overlooking the spacious living room with a gas fireplace and picture windows. Enjoy a private backyard with mature oak trees, green space behind, and a large covered patio complete with an electric Phantom shade wall and propane connection-perfect for entertaining. The spacious primary suite includes a bay window, dual vanities, soaking tub, oversized tile shower, and an extra-large walk-in closet. A versatile flex room provides additional living space, while the fourth bedroom is used as a private office with glass French doors. With over $110,000 in builder and owner upgrades, this lightly lived-in home looks like a model!
Property Features
Property Type: Residential - Single Family
Cooling: One Central
Fireplaces: 1
Fuel Type: Propane Owned
Heating: Central
Home Style: One Story, Traditional
Lot Size: 0.21 Acres
Roof Type: Composition
Stories: 1.0
Taxes: $4,119
Year Built: 2022
Feature Descriptions
Builder Name: Monticello
Currenty Leased: No
Days on Site: 70
Exterior: 4 Sides Masonry, Stone/Rock, Stucco
Fireplace: Living Room
Flooring: Carpeting, Ceramic Tile
Foundation: Slab
Hoa Fee: 600/Annually
HOA Mandatory: Yes
HOA Name: VENTANA
Home Faces: North
Inclusions: Ceiling Fans, Chandelier, Washer Connection, Dryer Connection, Built-In Oven, Microwave Oven, Stove/Range, Gas Cooking, Disposal, Dishwasher, Water Softener (owned), Smoke Alarm, Gas Water Heater, Solid Counter Tops, Double Ovens, Propane Water Heater, Private Garbage Se
Interior: One Living Area, Separate Dining Room, Eat-In Kitchen, Island Kitchen, Breakfast Bar, Walk-In Pantry, Study/Library, Media Room,1st Floor Lvl/No Steps, High Ceilings, Open Floor Plan, All Bedrooms Downstairs, Laundry Main Level, Laundry Room, Walk in Closets
Lot: On Greenbelt
Lot Dimensions: 70x130
Multiple HOA: No
Neighborhood Amenities: Pool
Parking: Three Car Garage
Pool/Spa: None
Supplier - Electric: Pedernales
Supplier - Garbage: Choice
Supplier - Gas: Alliant
Supplier - Water: Texas Water
Tax By Multiple Counties: No
Type: Single Family Detached
Water/Sewer: Water System
Windows: All Remain
Room Sizes
Bedroom 2: 11 X 13
Bedroom 3: 11 X 13
Bedroom 4: 12 X 12
Kitchen: 15 X 19
Dining Room: 15 X 12
Living Room: 17 X 20
Bonus Room: 16 X 14
Covered Patio: 19 X 11
Local Schools
High School: Smithson Valley
Middle School: Spring Branch
Elementary School: Rahe Bulverde Elementary
School District: Comal
Listed By / Shown By
Listed By
Agency Name: PIONEER REALTY PARTNERS, LLC
Agency Phone: (830) 488-2699
Shown By
Agent Name: Russell Cox
Agent Phone: Cell: (254) 717-6447
Agency Title: Kelly, Realtors
Agency Email: info@kellyrealtors.com
Agency Text: (254) 717-6447

Estimate Your Payment
Estimated Payment
$ 2,042.38 per month $1,502.26 Principal & Interest $343.25 Property Tax $196.88 Homeowner's InsuranceChange Payment Information




Privacy Policy / DMCA Notice / ADA Accessibility


This site is hosted, designed and copyright
© 1994 - 2026 by
Delta Media Group, Inc. -- Patent Pending --
Agent License Information: 0507004
1432 Argyll Park | MLS# 1995297
This single family home located at 1432 Argyll Park, Bulverde, TX 78163 is currently listed for sale with an asking price of $675,000. This property was built in 2022 and has 4 bedrooms and 3 full baths with 2981 sq. ft. Argyll Park is located in the VENTANA subdivision within the Comal school district. Search VENTANA real estate on www.254properties.com today.