



BEDS5
BATHS6 full 2 partial
SQUARE FEET8,935
MLS#21289828
STATUSActive
PROPERTY TYPEResidential - Single Family
SUBDIVISIONTimarron Add
SCHOOLCarroll ISD
Property Description
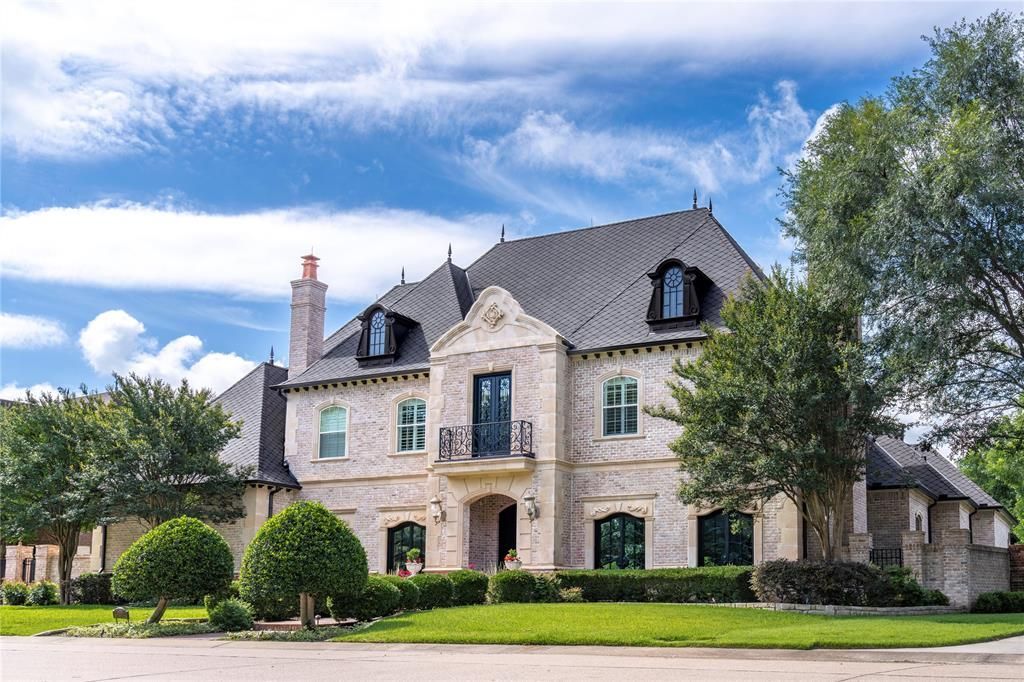
Privately positioned on an oversized lot within the prestigious Eagle Bend Estates section of Timarron, this remarkable French estate sits in a serene wooded setting with tranquil pond views and breathtaking sunsets. This first-time-offered home delivers a unique blend of fine craftsmanship, privacy, and resort lifestyle. Built as the builder’s personal home, this masterpiece showcases timeless architecture, generous scale, and thoughtful details throughout. Marble floors, custom millwork, paneled archways, hand-painted finishes, detailed hardwood inlays, art lighting, and multiple masonry fireplaces create an elegant and inviting atmosphere. The story begins in the fireside study, a warm and refined space ideal for work or reading. From there, the home opens to grand entertaining areas, a chef’s kitchen, an oversized butler’s pantry with climate-controlled wine room, and formal dining. Updated kitchen blends beauty and function with Wolf and Sub-Zero appliances, island sink, quartzite counters, and seamless connections to main living areas. The large private primary suite offers a true retreat with a fireplace positioned to enjoy from bed, a renovated marble bath with polished nickel fixtures, steam shower, body sprays, and a boutique-style closet with glass door cabinets. Flexible spaces throughout the home support work, fitness, billiards, guests, storage, and daily organization, complemented by two laundry rooms, central vacuum, tornado shelter-safe room, whole-house generator, remote water shutoff, hot water recirculation, newly upgraded garage doors and openers, and epoxy garage flooring. Outdoors, enjoy a private resort setting with pool, separate tiled spa, marble deck, outdoor kitchen, two fireplaces, separate covered living areas, poolside bath, motorized shades, and peaceful pond views. A truly unique Southlake estate where luxury, comfort, privacy, and unforgettable entertaining come together exquisitely.
Property Features
Property Type: Residential - Single Family
Cooling: Ceiling Fan(s), Central Air, Electric, Multi Units, Zo
Fireplaces: 7
Garage: 4 car attached
Heating: Central, Fireplace(s), Natural Gas, Zoned, Other
Home Style: French
Lot Size: 0.72 Acres
Roof Type: Other
Year Built: 2005
Amenities
Built-in Features
Built-in Wine Cooler
Central Vacuum
Chandelier
Decorative Lighting
Granite Counters
High Speed Internet Available
Kitchen Island
Multiple Staircases
Natural Woodwork
Open Floorplan
Paneling
Vaulted Ceiling(s)
Wainscoting
Walk-In Closet(s)
Wet Bar
Attached Grill
Balcony
Courtyard
Covered Patio/Porch
Gas Grill
Rain Gutters
Outdoor Grill
Outdoor Kitchen
Outdoor Living Center
Feature Descriptions
Appliances: Built-in Gas Range, Built-in Refrigerator, Commercial Grade Range, Commercial Grade Vent, Dishwasher, Disposal, Gas Cooktop, Gas Oven, Gas Water Heater, Microwave, Convection Oven, Double Oven, Plumbed For Gas in Kitchen
Community Features: Club House, Community Pool, Curbs, Fishing, Fitness Center, Greenbelt, Perimeter Fencing, Pickle Ball Court, Playground, Sidewalks, Tennis Court(s)
Days on Site: 34
Exclusions: **Exclude - Formal Dining Room Chandelier, Primary Suite Chandelier in Sitting Area and Outdoor Daybed Swing under Covered Patio**.
Exterior: Brick
Fencing: Back Yard, Fenced, Gate, Wood, Wrought Iron
Fireplace: Decorative, Den, Family Room, Gas, Gas Starter, Library, Living Room, Masonry, Primary Bedroom, Outside, Raised Hearth, See Through Fireplace, Stone, Wood Burning
Flooring: Carpet, Engineered Wood, Hardwood, Marble, Slate, Travertine Stone
HOA Fee: 1450/ Annually
Laundry: Electric Dryer Hookup, Utility Room, Full Size W/D Area, Stacked W/D Area, Dryer Hookup, Washer Hookup, Other, On Site
Lot: Interior Lot, Landscaped, Lrg. Backyard Grass, Many Trees, On Golf Course, Sprinkler System, Subdivision, Water/Lake View
Other Equipment: Generator, Home Theater, Intercom, Other
Parcel#: 07659024
Parking: Driveway, Electric Gate, Enclosed, Epoxy Flooring, Garage, Garage Door Opener, Garage Double Door, Garage Faces Front, Garage Faces Side, Garage Single Door, Gated, Kitchen Level, Lighted, Oversized
Parking Notes: Driveway, Electric Gate, Enclosed, Epoxy Flooring, Gar
Patio/Porch: Covered, Front Porch, Patio, Screened
Pool: In Ground, Outdoor Pool, Pool Sweep, Separate Spa/Hot Tub, Sport, Water Feature
Swimming Pool: Yes
Utilities: City Sewer, City Water, Concrete, Curbs, Electricity Available, Electricity Connected, Individual Gas Meter, Natural Gas Available, Underground Utilities
Window: Bay Window(s), Shutters
Local Schools
Elementary School: Rockenbaug
School District: Carroll ISD
Listed By / Shown By
Listed By
Agency Name: Randy White Real Estate Svcs
Agency Contact: 817-865-6400
Agent Name: Randy White

Shown By
Agent Name: Russell Cox
Agent Phone: Cell: (254) 717-6447
Agency Title: Kelly, Realtors

Estimate Your Payment
Estimated Payment
$ 12,321.86 per month $10,894.15 Principal & Interest $0.00 Property Tax (data not provided by mls) $1,427.71 Homeowner's InsuranceChange Payment Information




 The data relating to real estate for sale on this web site comes in part from the IDX of the Multiple Listing Service of NTREIS. The data on this site may not be reproduced or redistributed and is only for those individuals viewing this web site. Real estate listings held by brokerage firms other than the brokers/agents with their own information using this site are marked with the NTREIS thumbnail logo and detailed information about them includes the name of the listing broker(s).
Privacy Policy / DMCA Notice / ADA Accessibility


This site is hosted, designed and copyright
© 1994 - 2026 by
Delta Media Group, Inc. -- Patent Pending --
Agent License Information: 0507004
1430 Eagle Bend | MLS# 21289828
This single family home located at 1430 Eagle Bend, Southlake, TX 76092 is currently listed for sale with an asking price of $4,895,000. This property was built in 2005 and has 5 bedrooms and 6 full and 2 partial baths with 8935 sq. ft. Eagle Bend is located in the Timarron Add subdivision within the Carroll ISD school district. Search Timarron Add real estate on www.254properties.com today.